
Search results for "Level playing" in Home Design Ideas
 F9 Productions Inc.
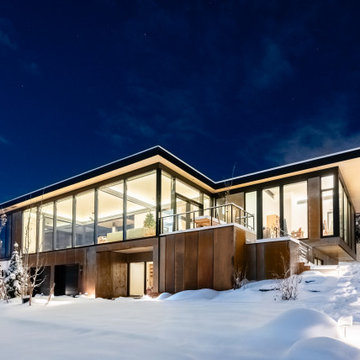
Envision a spacious family home nestled against Boulder’s Flatirons, where modern tech meets playful fun. Level One is a 7,100 SF haven for a family of five, blending green building with light and views to create a space that's efficient, joyful, and perfectly tied to the land.
Our clients dreamed of a bright, open home like an Apple Store, with big glass walls to soak in the scenery. They wanted mass-timber for a natural look, exposed systems to show the home's smart inner workings, and room for guests, fitness, and relaxation.
A sloped site can complicate building and efficiency, but we used insulated foundations and smart insulation to keep energy use low and the structure solid. Exposed elements saved on finishes while adding a unique, honest charm.
The concept mixes strength and whimsy – timber panels for walls and floors that double as decor, with a sloped ceiling framing epic views. Playful additions like a slide and climbing walls turn everyday spaces into adventures for the whole family.
Mass-timber builds a sturdy core, with charred wood siding for weather and fire protection. Triple windows, extra insulation, and solar panels make it energy-smart, cutting bills and boosting sustainability in Boulder's climate.
Warm and functional, with custom wood storage that flows naturally. Open main areas connect living with views, while bedrooms offer cozy lofts. A pool, steam room, and gym bring wellness home in a fun, engaging way.
Since early 2023, Level One has been a lively family retreat that saves energy and sparks joy. It honors Boulder's beauty with thoughtful design, creating a home full of light, connection, and lasting comfort for generations.
 KCBR Design | Remodel
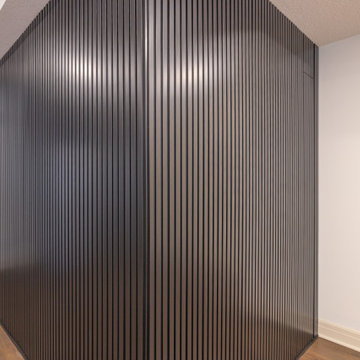
This basement transformation is minimal yet full of personality, blending clean contrast with playful touches and plenty of room for family time. The design creates a seamless connection to the home upstairs, offering a warm and stylish space made for everyday living. A comfortable lounge area, open layout, and spa-inspired bathroom with a relaxing sauna make this lower level both functional and fun. The result is a bright, inviting extension of the home that feels perfectly balanced between comfort and character.
 KCBR Design | Remodel
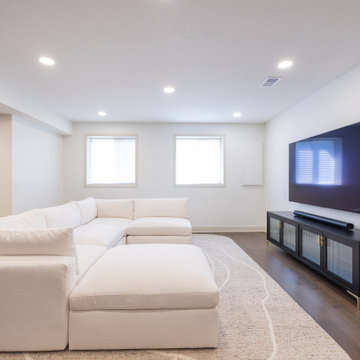
This basement transformation is minimal yet full of personality, blending clean contrast with playful touches and plenty of room for family time. The design creates a seamless connection to the home upstairs, offering a warm and stylish space made for everyday living. A comfortable lounge area, open layout, and spa-inspired bathroom with a relaxing sauna make this lower level both functional and fun. The result is a bright, inviting extension of the home that feels perfectly balanced between comfort and character.
Find the right local pro for your project
 KCBR Design | Remodel
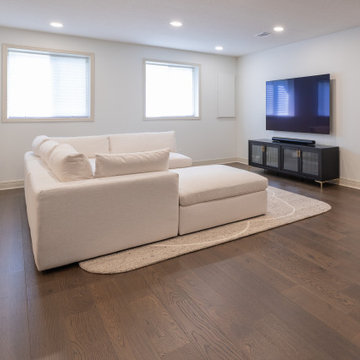
This basement transformation is minimal yet full of personality, blending clean contrast with playful touches and plenty of room for family time. The design creates a seamless connection to the home upstairs, offering a warm and stylish space made for everyday living. A comfortable lounge area, open layout, and spa-inspired bathroom with a relaxing sauna make this lower level both functional and fun. The result is a bright, inviting extension of the home that feels perfectly balanced between comfort and character.
 Endless Ideas Interiors Inc.
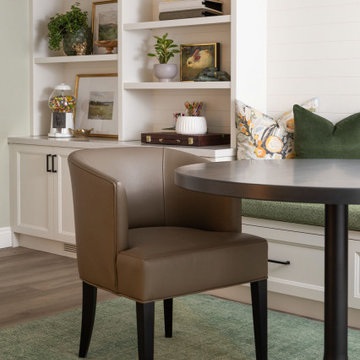
This inviting lower level was designed as the ultimate gathering space—where family comes together to play, relax, and reconnect. Thoughtfully planned with both function and style in mind, the space balances warmth and sophistication with a rich palette of natural greens and layered textures.
A standout feature of the design is the seamless integration of storage solutions, ensuring that games, media, and everyday essentials are neatly tucked away yet always within reach. Custom built-ins and hidden compartments maintain a clean, organized aesthetic while maximizing usability.
 Bora&Co Construction

Here we get a great view of Anja’s finished kitchen.
Example of a small transitional u-shaped medium tone wood floor and brown floor kitchen design in Seattle with shaker cabinets, white cabinets, wood countertops, white backsplash, ceramic backsplash, a peninsula, a drop-in sink and colored appliances
Example of a small transitional u-shaped medium tone wood floor and brown floor kitchen design in Seattle with shaker cabinets, white cabinets, wood countertops, white backsplash, ceramic backsplash, a peninsula, a drop-in sink and colored appliances
 Bangtel, LLC
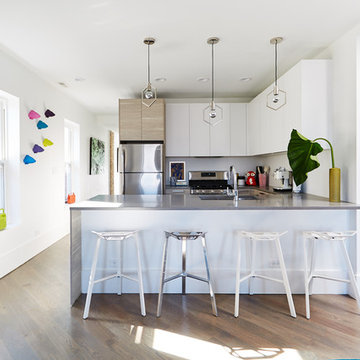
All photos by Aleks Eva. 3rd floor of a 3 storey walk up. Freshly remodeled and designed by Liz Klafeta of Bangtel for New Era Chicago.
Example of a large eclectic u-shaped medium tone wood floor open concept kitchen design in Chicago with an undermount sink, flat-panel cabinets, granite countertops, stainless steel appliances, white cabinets and a peninsula
Example of a large eclectic u-shaped medium tone wood floor open concept kitchen design in Chicago with an undermount sink, flat-panel cabinets, granite countertops, stainless steel appliances, white cabinets and a peninsula

Sponsored
Delaware, OH

Buckeye Basements, Inc.
Central Ohio's Basement Finishing ExpertsBest Of Houzz '13-'21

 TVL Creative Ltd.
When a client tells us they’re a mid-century collector and long for a kitchen design unlike any other we are only too happy to oblige. This kitchen is saturated in mid-century charm and its custom features make it difficult to pin-point our favorite aspect!
Cabinetry
We had the pleasure of partnering with one of our favorite Denver cabinet shops to make our walnut dreams come true! We were able to include a multitude of custom features in this kitchen including frosted glass doors in the island, open cubbies, a hidden cutting board, and great interior cabinet storage. But what really catapults these kitchen cabinets to the next level is the eye-popping angled wall cabinets with sliding doors, a true throwback to the magic of the mid-century kitchen. Streamline brushed brass cabinetry pulls provided the perfect lux accent against the handsome walnut finish of the slab cabinetry doors.
Tile
Amidst all the warm clean lines of this mid-century kitchen we wanted to add a splash of color and pattern, and a funky backsplash tile did the trick! We utilized a handmade yellow picket tile with a high variation to give us a bit of depth; and incorporated randomly placed white accent tiles for added interest and to compliment the white sliding doors of the angled cabinets, helping to bring all the materials together.
Counter
We utilized a quartz along the counter tops that merged lighter tones with the warm tones of the cabinetry. The custom integrated drain board (in a starburst pattern of course) means they won’t have to clutter their island with a large drying rack. As an added bonus, the cooktop is recessed into the counter, to create an installation flush with the counter surface.
Stair Rail
Not wanting to miss an opportunity to add a touch of geometric fun to this home, we designed a custom steel handrail. The zig-zag design plays well with the angles of the picket tiles and the black finish ties in beautifully with the black metal accents in the kitchen.
Lighting
We removed the original florescent light box from this kitchen and replaced it with clean recessed lights with accents of recessed undercabinet lighting and a terrifically vintage fixture over the island that pulls together the black and brushed brass metal finishes throughout the space.
This kitchen has transformed into a strikingly unique space creating the perfect home for our client’s mid-century treasures.
 Jason Snyder
Photo: Jason Snyder © 2014 Houzz
Design: Luca Construction and Design
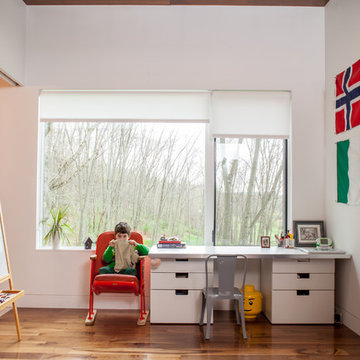
Inspiration for a contemporary gender-neutral medium tone wood floor playroom remodel in Other with white walls
Inspiration for a contemporary gender-neutral medium tone wood floor playroom remodel in Other with white walls

 KAM Designs
Mountain style enclosed carpeted and beige floor home theater photo in Jackson with brown walls and a projector screen

 Amy Carman Design
When planning this custom residence, the owners had a clear vision – to create an inviting home for their family, with plenty of opportunities to entertain, play, and relax and unwind. They asked for an interior that was approachable and rugged, with an aesthetic that would stand the test of time. Amy Carman Design was tasked with designing all of the millwork, custom cabinetry and interior architecture throughout, including a private theater, lower level bar, game room and a sport court. A materials palette of reclaimed barn wood, gray-washed oak, natural stone, black windows, handmade and vintage-inspired tile, and a mix of white and stained woodwork help set the stage for the furnishings. This down-to-earth vibe carries through to every piece of furniture, artwork, light fixture and textile in the home, creating an overall sense of warmth and authenticity.
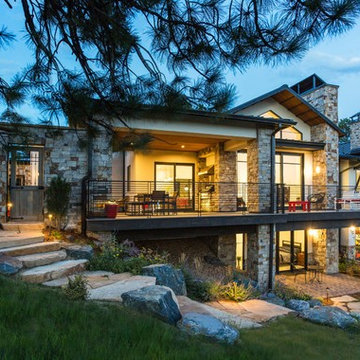
 TKP Architects
Playful colors jump out from their white background, cozy outdoor spaces contrast with widescreen mountain panoramas, and industrial metal details find their home on light stucco facades. Elements that might at first seem contradictory have been combined into a fresh, harmonized whole. Welcome to Paradox Ranch.
Photos by: J. Walters Photography
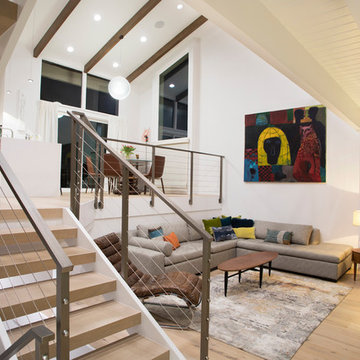



 JRP Design & Remodel
Our client had been living in her beautiful lakeside retreat for about 3 years. All around were stunning views of the lake and mountains, but the view from inside was minimal. It felt dark and closed off from the gorgeous waterfront mere feet away. She desired a bigger kitchen, natural light, and a contemporary look. Referred to JRP by a subcontractor our client walked into the showroom one day, took one look at the modern kitchen in our design center, and was inspired!
After talking about the frustrations of dark spaces and limitations when entertaining groups of friends, the homeowner and the JRP design team emerged with a new vision. Two walls between the living room and kitchen would be eliminated and structural revisions were needed for a common wall shared a wall with a neighbor. With the wall removals and the addition of multiple slider doors, the main level now has an open layout.
Everything in the home went from dark to luminous as sunlight could now bounce off white walls to illuminate both spaces. Our aim was to create a beautiful modern kitchen which fused the necessities of a functional space with the elegant form of the contemporary aesthetic. The kitchen playfully mixes frameless white upper with horizontal grain oak lower cabinets and a fun diagonal white tile backsplash. Gorgeous grey Cambria quartz with white veining meets them both in the middle. The large island with integrated barstool area makes it functional and a great entertaining space.
The master bedroom received a mini facelift as well. White never fails to give your bedroom a timeless look. The beautiful, bright marble shower shows what's possible when mixing tile shape, size, and color. The marble mosaic tiles in the shower pan are especially bold paired with black matte plumbing fixtures and gives the shower a striking visual.
Layers, light, consistent intention, and fun! - paired with beautiful, unique designs and a personal touch created this beautiful home that does not go unnoticed.
PROJECT DETAILS:
• Style: Contemporary
• Colors: Neutrals
• Countertops: Cambria Quartz, Luxury Series, Queen Anne
• Kitchen Cabinets: Slab, Overlay Frameless
Uppers: Blanco
Base: Horizontal Grain Oak
• Hardware/Plumbing Fixture Finish: Kitchen – Stainless Steel
• Lighting Fixtures:
• Flooring:
Hardwood: Siberian Oak with Fossil Stone finish
• Tile/Backsplash:
Kitchen Backsplash: White/Clear Glass
Master Bath Floor: Ann Sacks Benton Mosaics Marble
Master Bath Surround: Ann Sacks White Thassos Marble
Photographer: Andrew – Open House VC
 K2 Interior Designs

This project was featured in Midwest Home magazine as the winner of ASID Life in Color. The addition of a kitchen with custom shaker-style cabinetry and a large shiplap island is perfect for entertaining and hosting events for family and friends. Quartz counters that mimic the look of marble were chosen for their durability and ease of maintenance. Open shelving with brass sconces above the sink create a focal point for the large open space.
Putting a modern spin on the traditional nautical/coastal theme was a goal. We took the quintessential palette of navy and white and added pops of green, stylish patterns, and unexpected artwork to create a fresh bright space. Grasscloth on the back of the built in bookshelves and console table along with rattan and the bentwood side table add warm texture. Finishes and furnishings were selected with a practicality to fit their lifestyle and the connection to the outdoors. A large sectional along with the custom cocktail table in the living room area provide ample room for game night or a quiet evening watching movies with the kids.
To learn more visit https://k2interiordesigns.com
To view article in Midwest Home visit https://midwesthome.com/interior-spaces/life-in-color-2019/
Photography - Spacecrafting

 Rudloff Custom Builders
This European kitchen has several different areas and functions. Each area has its own specific details but are tied together with distinctive farmhouse feel, created by combining medium wood and white cabinetry, different styles of cabinetry, mixed metals, warm, earth toned tile floors, blue granite countertops and a subtle blue and white backsplash. The hand-hammered copper counter on the peninsula ties in with the hammered copper farmhouse sink. The blue azul granite countertops have a deep layer of texture and beautifully play off the blue and white Italian tile backsplash and accent wall. The high gloss black hood was custom-made and has chrome banding. The French Lacanche stove has soft gold controls. This kitchen also has radiant heat under its earth toned limestone floors. A special feature of this kitchen is the wood burning stove. Part of the original 1904 house, we repainted it and set it on a platform. We made the platform a cohesive part of the space defining wall by using a herringbone pattern trim, fluted porcelain tile and crown moulding with roping. The office area’s built in desk and cabinets provide a convenient work and storage space. Topping the room off is a coffered ceiling.
In this classic English Tudor home located in Penn Valley, PA, we renovated the kitchen, mudroom, deck, patio, and the exterior walkways and driveway. The European kitchen features high end finishes and appliances, and heated floors for year-round comfort! The outdoor areas are spacious and inviting. The open trellis over the hot tub provides just the right amount of shelter. These clients were referred to us by their architect, and we had a great time working with them to mix classic European styles in with contemporary, current spaces.
Rudloff Custom Builders has won Best of Houzz for Customer Service in 2014, 2015 2016, 2017 and 2019. We also were voted Best of Design in 2016, 2017, 2018, 2019 which only 2% of professionals receive. Rudloff Custom Builders has been featured on Houzz in their Kitchen of the Week, What to Know About Using Reclaimed Wood in the Kitchen as well as included in their Bathroom WorkBook article. We are a full service, certified remodeling company that covers all of the Philadelphia suburban area. This business, like most others, developed from a friendship of young entrepreneurs who wanted to make a difference in their clients’ lives, one household at a time. This relationship between partners is much more than a friendship. Edward and Stephen Rudloff are brothers who have renovated and built custom homes together paying close attention to detail. They are carpenters by trade and understand concept and execution. Rudloff Custom Builders will provide services for you with the highest level of professionalism, quality, detail, punctuality and craftsmanship, every step of the way along our journey together.
Specializing in residential construction allows us to connect with our clients early in the design phase to ensure that every detail is captured as you imagined. One stop shopping is essentially what you will receive with Rudloff Custom Builders from design of your project to the construction of your dreams, executed by on-site project managers and skilled craftsmen. Our concept: envision our client’s ideas and make them a reality. Our mission: CREATING LIFETIME RELATIONSHIPS BUILT ON TRUST AND INTEGRITY.
Photo Credit: Linda McManus Images
 User
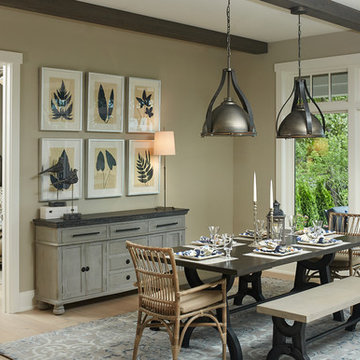
UserInside, sweeping window expanses and elevated ceilings span across the free-flowing design of the main level, blurring the lines between indoor and outdoor living and playing up the brilliant views.
Ashley Avila Photography

 Cascade West Development

Inspired by the majesty of the Northern Lights and this family's everlasting love for Disney, this home plays host to enlighteningly open vistas and playful activity. Like its namesake, the beloved Sleeping Beauty, this home embodies family, fantasy and adventure in their truest form. Visions are seldom what they seem, but this home did begin 'Once Upon a Dream'. Welcome, to The Aurora.


 Wiles Design Group
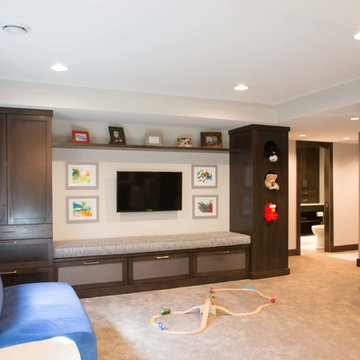
A children's play area is complete with kid's art and circle cut outs for favorite stuffed animals to peek through.
Inspiration for a mid-sized contemporary carpeted and beige floor kids' room remodel in Cedar Rapids
Inspiration for a mid-sized contemporary carpeted and beige floor kids' room remodel in Cedar Rapids
53