
Search results for "Level protection" in Home Design Ideas
 Montgomery Robbins, Inc.
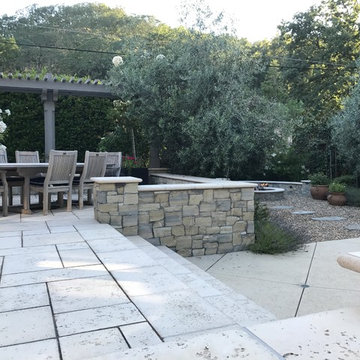
This landscape took on new life with a complete transformation into a French-country style retreat. On this smaller site, an existing pool was removed and the new one situated so as to maximize space. Sheer descent fountains add an elegant touch, and a hidden pool cover protects without detracting from the aesthetic. We created an upper terrace for dining, with staircases that flow out into the lower level, to a central fountain and a path that leads to a garden room with fire pit, terracotta accents, and dwarf olive trees. The sense of calm and enclosure is enhanced by tall hedges and custom screening arbors, and plantings of roses and lavender add to the Provençal charm.
 Montgomery Robbins, Inc.
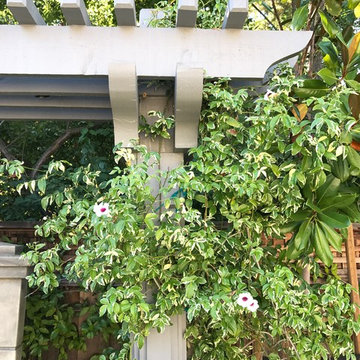
This landscape took on new life with a complete transformation into a French-country style retreat. On this smaller site, an existing pool was removed and the new one situated so as to maximize space. Sheer descent fountains add an elegant touch, and a hidden pool cover protects without detracting from the aesthetic. We created an upper terrace for dining, with staircases that flow out into the lower level, to a central fountain and a path that leads to a garden room with fire pit, terracotta accents, and dwarf olive trees. The sense of calm and enclosure is enhanced by tall hedges and custom screening arbors, and plantings of roses and lavender add to the Provençal charm.

Find the right local pro for your project
 Howard Katz Architects LLC

House in historic district. Rear elevation of family room addition sited on the right side of house has a flat roof which is used as a deck for the second floor bedrooms. Stucco parapet wall with metal railing inserts. Standing seam lead coated copper roof shades and protects large window/door panels which flood the interior with natural light. Multi level rear deck serves the family room and is liked to the kitchen, library and living room at the first floor level. Water feature and raised planting beds sited adjacent to the edge of the deck.
Designed and built by Howard Katz Architetcs LLC
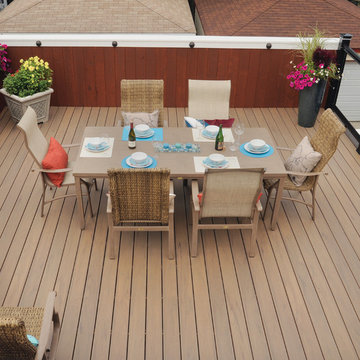
 TimberTech
Legacy Collection preserves the beauty of hand-crafted hardwood flooring in an outdoor decking material. With the appearance of hand-scraped hardwood that is unique from any other decking, this timeless style will adapt to any decor from rustic and relaxed to elegant and modern. TimberTech's Legacy Collection elevates your outdoor lifestyle - and scratch, stain and fade resistance, to a whole new level. Capped with a protective polymer shell, Legacy Collection is inspired by nature, improved by science and backed by an additional 25 Year Fade and Stain Warranty for total peace of mind. Shown here is Tigerwood which has a unique look that blends light and dark shades within the same board to more closely emulate the natural tones of Ipe, a tropical rainforest hardwood.
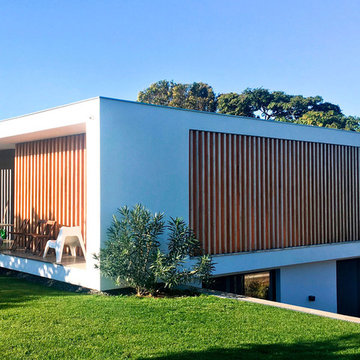
 OFFICETWENTYFIVEARCHITECTS
This is an extension to an existing house in Epanomi, Thessaloniki. The existing house in near the sea and the view of the site is extraordinary! The views are always of paramount importance when it comes to designing. Thus, we covered the old house with white walls, so as to form exterior spaces such as dining area, sitting room and a jacuzzi. We also designed a sloped cour anglaise that leads to the underground level, where the bedrooms are located. All spaces are well protected from air and rain, with vertical wooden blinds on the sides and awning mechanisms on the roof. The proposed trees along with the existing ones render a beautiful scenery near the coast of Epanomi.
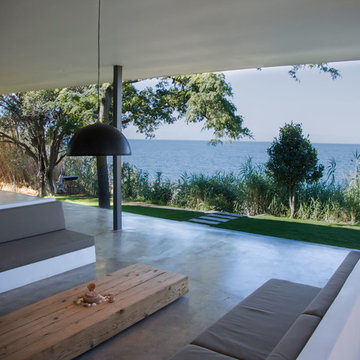 OFFICETWENTYFIVEARCHITECTS
This is an extension to an existing house in Epanomi, Thessaloniki. The existing house in near the sea and the view of the site is extraordinary! The views are always of paramount importance when it comes to designing. Thus, we covered the old house with white walls, so as to form exterior spaces such as dining area, sitting room and a jacuzzi. We also designed a sloped cour anglaise that leads to the underground level, where the bedrooms are located. All spaces are well protected from air and rain, with vertical wooden blinds on the sides and awning mechanisms on the roof. The proposed trees along with the existing ones render a beautiful scenery near the coast of Epanomi.


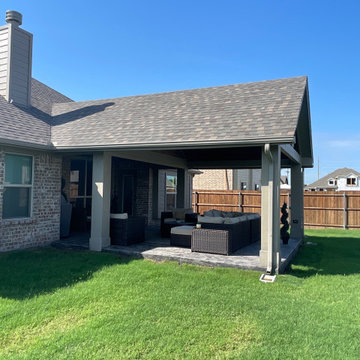
 Archadeck of Northeast Dallas
A glance up toward the sky reveals that one is well protected from the outdoor elements with a perfectly crafted gable roof, that thrusts boldly into the generous lawn landscape.
With creatively pronounced decorative truss details, this covered patio takes the art of the gable roof to a whole new level. As the width of the structure is impressive to look at, so is the artful detail that comprises its overhead coverage.
 OFFICETWENTYFIVEARCHITECTS
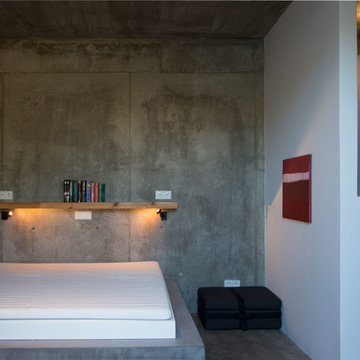
This is an extension to an existing house in Epanomi, Thessaloniki. The existing house in near the sea and the view of the site is extraordinary! The views are always of paramount importance when it comes to designing. Thus, we covered the old house with white walls, so as to form exterior spaces such as dining area, sitting room and a jacuzzi. We also designed a sloped cour anglaise that leads to the underground level, where the bedrooms are located. All spaces are well protected from air and rain, with vertical wooden blinds on the sides and awning mechanisms on the roof. The proposed trees along with the existing ones render a beautiful scenery near the coast of Epanomi.
 OFFICETWENTYFIVEARCHITECTS
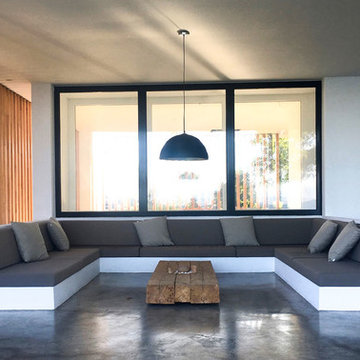
This is an extension to an existing house in Epanomi, Thessaloniki. The existing house in near the sea and the view of the site is extraordinary! The views are always of paramount importance when it comes to designing. Thus, we covered the old house with white walls, so as to form exterior spaces such as dining area, sitting room and a jacuzzi. We also designed a sloped cour anglaise that leads to the underground level, where the bedrooms are located. All spaces are well protected from air and rain, with vertical wooden blinds on the sides and awning mechanisms on the roof. The proposed trees along with the existing ones render a beautiful scenery near the coast of Epanomi.

 OFFICETWENTYFIVEARCHITECTS
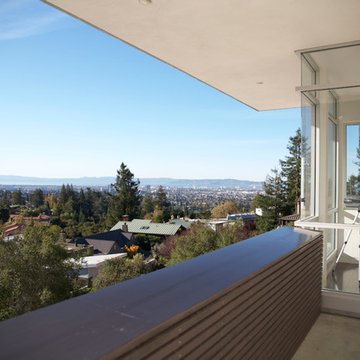
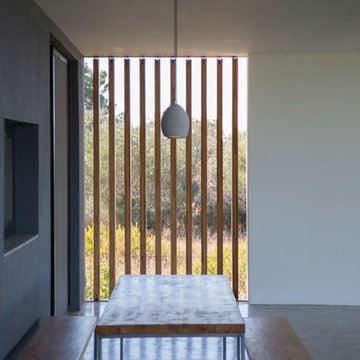
This is an extension to an existing house in Epanomi, Thessaloniki. The existing house in near the sea and the view of the site is extraordinary! The views are always of paramount importance when it comes to designing. Thus, we covered the old house with white walls, so as to form exterior spaces such as dining area, sitting room and a jacuzzi. We also designed a sloped cour anglaise that leads to the underground level, where the bedrooms are located. All spaces are well protected from air and rain, with vertical wooden blinds on the sides and awning mechanisms on the roof. The proposed trees along with the existing ones render a beautiful scenery near the coast of Epanomi.
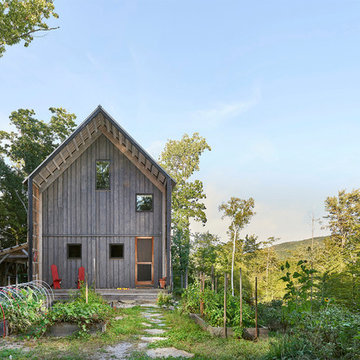
 Eagle Pond Studio
Jared McKenna Photography
Example of a mountain style exterior home design in Boston
Example of a mountain style exterior home design in Boston

Sponsored
Delaware, OH

Buckeye Basements, Inc.
Central Ohio's Basement Finishing ExpertsBest Of Houzz '13-'21
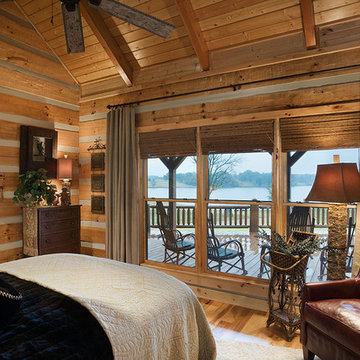

 Landwell Design + Build Co.

This spacious, multi-level backyard in San Luis Obispo, CA, once completely underutilized and overtaken by weeds, was converted into the ultimate outdoor entertainment space with a custom pool and spa as the centerpiece. A cabana with a built-in storage bench, outdoor TV and wet bar provide a protected place to chill during hot pool days, and a screened outdoor shower nearby is perfect for rinsing off after a dip. A hammock attached to the master deck and the adjacent pool deck are ideal for relaxing and soaking up some rays. The stone veneer-faced water feature wall acts as a backdrop for the pool area, and transitions into a retaining wall dividing the upper and lower levels. An outdoor sectional surrounds a gas fire bowl to create a cozy spot to entertain in the evenings, with string lights overhead for ambiance. A Belgard paver patio connects the lounge area to the outdoor kitchen with a Bull gas grill and cabinetry, polished concrete counter tops, and a wood bar top with seating. The outdoor kitchen is tucked in next to the main deck, one of the only existing elements that remain from the previous space, which now functions as an outdoor dining area overlooking the entire yard. Finishing touches included low-voltage LED landscape lighting, pea gravel mulch, and lush planting areas and outdoor decor.
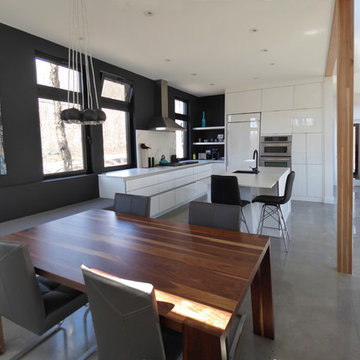
 Studio MMA Architecture + Design
Located on a wooded lot on the south side of Mount Orford in Estrie, this country house is designed to enjoy views of the wooded slope down to a stream at the bottom of the valley and rising to the opposite cliff. The south offers a splendid view of distant mountains. Of modest size, the house is simple, modern and showcases natural materials. It opens towards the forest and the landscape while preserving the intimacy of the customers. The interior is spacious; the living spaces are communicating and friendly, with a high ceiling above the living room and a large picture window in front of the master bedroom, on the mezzanine. The living areas open onto an outdoor terrace that anchors the house to its rocky terrain, protected from the weather and hidden from the street. The rock of the land is highlighted at the edge of the terrace, where a rock face down the slope. A large roof overhang protects the house from the sun in the summer, and the low-level concrete floors absorb sunlight in the winter. The house has been designed according to the criteria of LEED and Novoclimat.
 OFFICETWENTYFIVEARCHITECTS
This is an extension to an existing house in Epanomi, Thessaloniki. The existing house in near the sea and the view of the site is extraordinary! The views are always of paramount importance when it comes to designing. Thus, we covered the old house with white walls, so as to form exterior spaces such as dining area, sitting room and a jacuzzi. We also designed a sloped cour anglaise that leads to the underground level, where the bedrooms are located. All spaces are well protected from air and rain, with vertical wooden blinds on the sides and awning mechanisms on the roof. The proposed trees along with the existing ones render a beautiful scenery near the coast of Epanomi.

 ProTect Painters of New Tampa
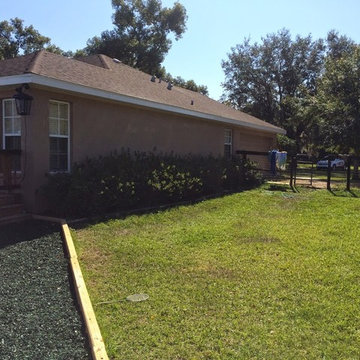
Exterior Painting: This is another rear side view of the home after painting with Sherwin Williams Super Paint.
Inspiration for a large mediterranean beige two-story stucco exterior home remodel in Tampa
Inspiration for a large mediterranean beige two-story stucco exterior home remodel in Tampa
 BABA Antique Wooden Floors (Original Surface)

Antique Pine Wine Country
#3
Original Surface
Red, dark wood and small mountain style nail down and brown one-story distressed, 3/4 inch, low gloss, medium plank and wood gable roof photo in Raleigh with protective coating and a metal roof
Red, dark wood and small mountain style nail down and brown one-story distressed, 3/4 inch, low gloss, medium plank and wood gable roof photo in Raleigh with protective coating and a metal roof
 Minerva Luxury Designs Inc.
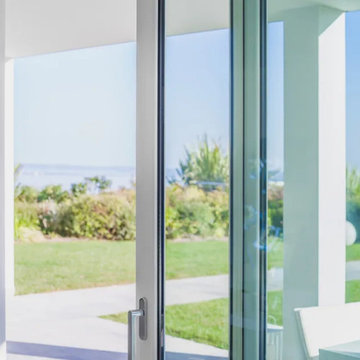
Sliding safety patio door
We can produce large reinforced windows.
Large windows for a luxury residence on the banks of Lake Garda.
The windows had to provide the highest levels of security and burglary protection with minimal visual impact, while also ensuring occupants could see outside.
The solution we proposed, involving the use of the window structures and reinforced glass, guaranteed compliance with WK4 safety standards, while meeting the customer’s aesthetic requirements.
54