
Search results for "Level protection" in Home Design Ideas
 Gables and Pillows
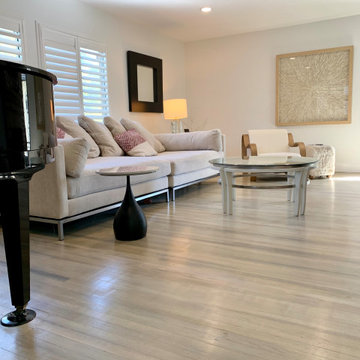
Completed 2" hardwood floor restoration featuring a modern white-wash finish and low-sheen protective topcoat. This project highlights a dramatic transformation of a vintage 2-inch narrow plank hardwood floor. As you can see in the progress photos, the original wood was hidden under decades of wear, heavy pet stains, and stubborn old subfloor adhesive.Many homeowners assume floors in this condition need to be torn out and replaced. Instead, our team completely salvaged the original wood through a meticulous deep-sanding process, specialized stain-remediation techniques, and precision floor leveling.To match the client's bright, modern living room aesthetic, we applied a custom translucent white/gray wash finish that mutes the heavy amber tones while beautifully highlighting the natural grain of the wood. We finished the floor with a premium, high-durability matte protective coat to ensure long-lasting protection against daily traffic.Services Provided: Heavy floor sanding, deep stain removal, adhesive scraping, custom wood staining, and premium matte top-coating.
 Montgomery Robbins, Inc.
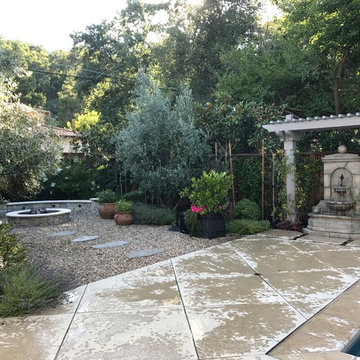
This landscape took on new life with a complete transformation into a French-country style retreat. On this smaller site, an existing pool was removed and the new one situated so as to maximize space. Sheer descent fountains add an elegant touch, and a hidden pool cover protects without detracting from the aesthetic. We created an upper terrace for dining, with staircases that flow out into the lower level, to a central fountain and a path that leads to a garden room with fire pit, terracotta accents, and dwarf olive trees. The sense of calm and enclosure is enhanced by tall hedges and custom screening arbors, and plantings of roses and lavender add to the Provençal charm.
 User
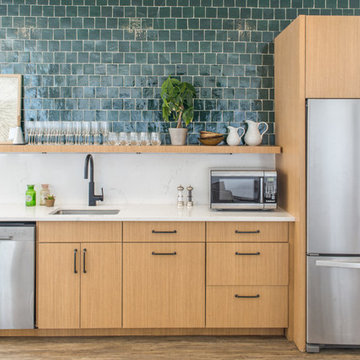
Userthis kitchen remodel by jlv creative was inspired by coastal interiors and features a wall of our 4"x4" zellige tiles in cindered olive. the look is executed effortlessly with the perfect amount of chic touches and modern décor. the deep hue of emerald, so rich that it could be black, sparkles and shines creating a one-of-a-kind wall that truly transforms this kitchen.
shop the tile here: https://www.cletile.com/collections/zellige/products/cindered-olive-4x4?variant=
designed by reagen taylor, photographed by jlv creative
Find the right local pro for your project
 Greg Hasler
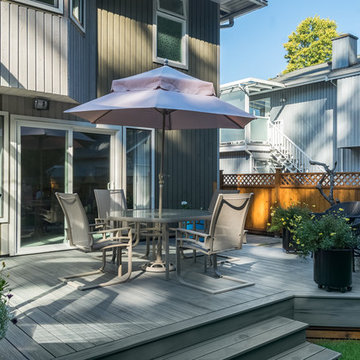
We completed this exterior renovation just in time for our clients to enjoy the last days of summer. In order to bring new life to this backyard, we built a multi-level deck using Trex composite decking. The home-owner wanted a bit of overhead protection for the upper deck so we had a local glass company install a frameless lami-glass canopy, which we supported with fir beams. They completed the design for the upper deck with side-mounted glass guard rails for a cleaner look.
 Chen + Suchart Studio

The master bedroom opens onto a southern balcony whose overhang protects from the sun. A white fabric curtain preserves privacy while offering a soft tactile quality to the otherwise harder surfaces. The plain sliced walnut headboard serves also as a dresser at the open master closet.
Winquist Photography, Matt Winquist
 Timberline Patio Covers
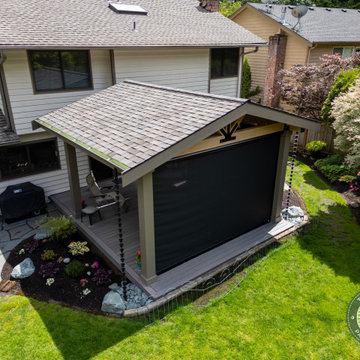
This Redmond, WA outdoor living transformation replaced an aging deck with a beautifully crafted 288-square-foot ground-level composite deck and custom freestanding timber-frame patio cover. Built with premium Trex Transcend® Lineage in Ashwood, the deck features flush-mounted beams, mitered corners, hidden fasteners, and a clean, modern finish designed for long-term durability and low maintenance.
The custom timber-frame structure includes a striking king-post design, tongue-and-groove pine soffit, integrated lighting, electric heaters, future-ready ceiling fan wiring, and multiple convenience outlets. To maximize year-round comfort, the space was outfitted with two motorized Universal Screens featuring Twitchell Nano 95 fabric for privacy, shade, and weather protection.
Finished with matching roofing, gutters, and thoughtful drainage solutions, this project creates a comfortable outdoor retreat that seamlessly extends the home's living space while providing protection from the Pacific Northwest elements.
 Timberline Patio Covers
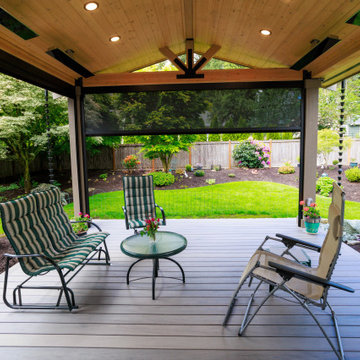
This Redmond, WA outdoor living transformation replaced an aging deck with a beautifully crafted 288-square-foot ground-level composite deck and custom freestanding timber-frame patio cover. Built with premium Trex Transcend® Lineage in Ashwood, the deck features flush-mounted beams, mitered corners, hidden fasteners, and a clean, modern finish designed for long-term durability and low maintenance.
The custom timber-frame structure includes a striking king-post design, tongue-and-groove pine soffit, integrated lighting, electric heaters, future-ready ceiling fan wiring, and multiple convenience outlets. To maximize year-round comfort, the space was outfitted with two motorized Universal Screens featuring Twitchell Nano 95 fabric for privacy, shade, and weather protection.
Finished with matching roofing, gutters, and thoughtful drainage solutions, this project creates a comfortable outdoor retreat that seamlessly extends the home's living space while providing protection from the Pacific Northwest elements.

Sponsored
Delaware, OH

Buckeye Basements, Inc.
Central Ohio's Basement Finishing ExpertsBest Of Houzz '13-'21
 Timberline Patio Covers

This Redmond, WA outdoor living transformation replaced an aging deck with a beautifully crafted 288-square-foot ground-level composite deck and custom freestanding timber-frame patio cover. Built with premium Trex Transcend® Lineage in Ashwood, the deck features flush-mounted beams, mitered corners, hidden fasteners, and a clean, modern finish designed for long-term durability and low maintenance.
The custom timber-frame structure includes a striking king-post design, tongue-and-groove pine soffit, integrated lighting, electric heaters, future-ready ceiling fan wiring, and multiple convenience outlets. To maximize year-round comfort, the space was outfitted with two motorized Universal Screens featuring Twitchell Nano 95 fabric for privacy, shade, and weather protection.
Finished with matching roofing, gutters, and thoughtful drainage solutions, this project creates a comfortable outdoor retreat that seamlessly extends the home's living space while providing protection from the Pacific Northwest elements.
 Post Services Inc
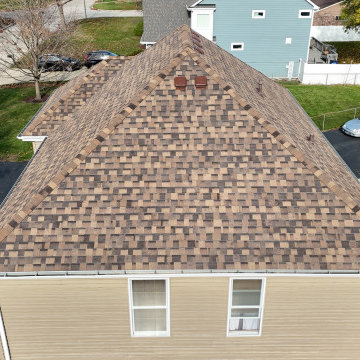
This project highlights a professionally installed roof using IKO 25-year-rated shingles, renowned for their durability, weather resistance, and aesthetic appeal. Backed by a 10-year manufacturer’s warranty, these shingles deliver lasting protection and peace of mind for homeowners.
Our attention to detail ensures that every component of the roof integrates seamlessly. Roof vents, plumbing vents, bathroom vents, and flue piping for heating are all expertly installed and custom-matched to the roof shingles, delivering a cohesive and seamless appearance. This meticulous coordination not only enhances the overall look of the roof but also ensures maximum functionality and weatherproofing.
The vent pipe flashings, roof penetrations, and transitions are carefully sealed and aligned, demonstrating the craftsmanship and precision that set our work apart. With IKO’s premium materials and our expert installation process, this roof is designed to provide long-lasting protection, improve curb appeal, and offer a flawless finish.
Let us bring this level of quality, durability, and style to your roofing project!
 Timberline Patio Covers
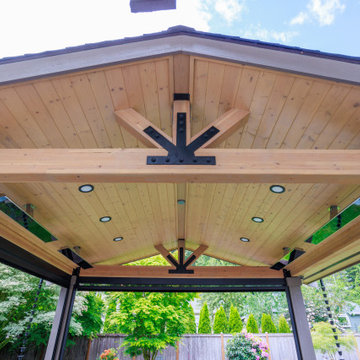
This Redmond, WA outdoor living transformation replaced an aging deck with a beautifully crafted 288-square-foot ground-level composite deck and custom freestanding timber-frame patio cover. Built with premium Trex Transcend® Lineage in Ashwood, the deck features flush-mounted beams, mitered corners, hidden fasteners, and a clean, modern finish designed for long-term durability and low maintenance.
The custom timber-frame structure includes a striking king-post design, tongue-and-groove pine soffit, integrated lighting, electric heaters, future-ready ceiling fan wiring, and multiple convenience outlets. To maximize year-round comfort, the space was outfitted with two motorized Universal Screens featuring Twitchell Nano 95 fabric for privacy, shade, and weather protection.
Finished with matching roofing, gutters, and thoughtful drainage solutions, this project creates a comfortable outdoor retreat that seamlessly extends the home's living space while providing protection from the Pacific Northwest elements.
 Zbranek & Holt Custom Homes
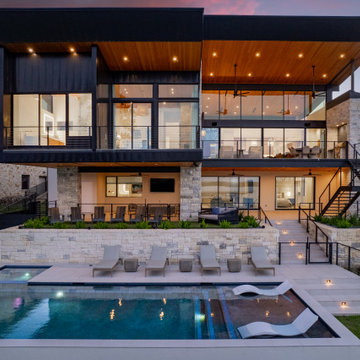
As builders, the challenge was to create a home that not only captures stunning views but also provides an immersive outdoor living experience.
The design is anchored by a cantilevered roof, supported by structural steel beams that extend over the upper level of the home. This design choice creates a sleek, minimalist aesthetic while providing shade and protection to the expansive outdoor living areas below. The upper-level glass windows, which run floor-to-ceiling, allow for uninterrupted views of the lake and fill the interior with natural light.
By utilizing a combination of steel, glass, and natural stone, we’ve created a design that balances modern architecture with lakefront living, all in line with the client’s vision for a home that is both striking and functional.
 Studio Good Architects
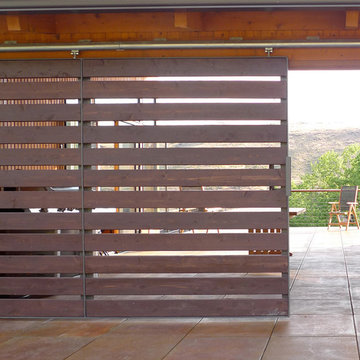
This residential retreat on the Deschutes River near Maupin, Oregon is uniquely designed around a large central deck overlooking the river. Used for relaxation and entertainment, the deck is partially covered to function as an outdoor room. A large barn door can close off the deck for additional privacy, protection from the westerly winds and security. The deck space also separates the master suite from the great room for an enhanced sense of privacy and intimacy.
By keeping square footage at a minimum and construction straight forward, the simple, cost-effective design met the client's tight budget constraints without compromising features. The shed roof design increases the sense of height of the interior space on the upper level, opening up dramatic easterly views toward the river and hills beyond. The great room combines the kitchen, dining and living room into an open, flexible floor plan. Two guest rooms, a guest bathroom, utility room, mud room and garage efficiently occupy the lower level of the structure.
Located in the high-desert east of the Cascade Mountains, an area prone to range fires, this home is extremely fire-resistant. Features include a fireproof metal roof, concrete pavers instead of wood on the deck and fiber cement siding along the lower level.
 Timberline Patio Covers
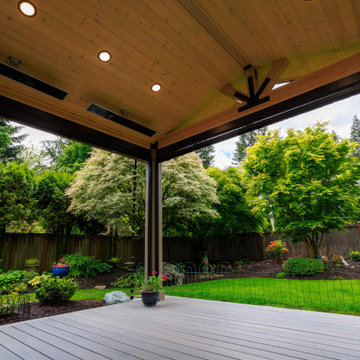
This Redmond, WA outdoor living transformation replaced an aging deck with a beautifully crafted 288-square-foot ground-level composite deck and custom freestanding timber-frame patio cover. Built with premium Trex Transcend® Lineage in Ashwood, the deck features flush-mounted beams, mitered corners, hidden fasteners, and a clean, modern finish designed for long-term durability and low maintenance.
The custom timber-frame structure includes a striking king-post design, tongue-and-groove pine soffit, integrated lighting, electric heaters, future-ready ceiling fan wiring, and multiple convenience outlets. To maximize year-round comfort, the space was outfitted with two motorized Universal Screens featuring Twitchell Nano 95 fabric for privacy, shade, and weather protection.
Finished with matching roofing, gutters, and thoughtful drainage solutions, this project creates a comfortable outdoor retreat that seamlessly extends the home's living space while providing protection from the Pacific Northwest elements.


 Timberline Patio Covers
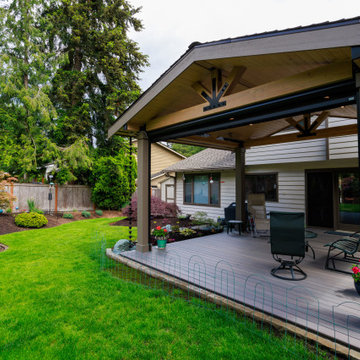
This Redmond, WA outdoor living transformation replaced an aging deck with a beautifully crafted 288-square-foot ground-level composite deck and custom freestanding timber-frame patio cover. Built with premium Trex Transcend® Lineage in Ashwood, the deck features flush-mounted beams, mitered corners, hidden fasteners, and a clean, modern finish designed for long-term durability and low maintenance.
The custom timber-frame structure includes a striking king-post design, tongue-and-groove pine soffit, integrated lighting, electric heaters, future-ready ceiling fan wiring, and multiple convenience outlets. To maximize year-round comfort, the space was outfitted with two motorized Universal Screens featuring Twitchell Nano 95 fabric for privacy, shade, and weather protection.
Finished with matching roofing, gutters, and thoughtful drainage solutions, this project creates a comfortable outdoor retreat that seamlessly extends the home's living space while providing protection from the Pacific Northwest elements.
 Timberline Patio Covers
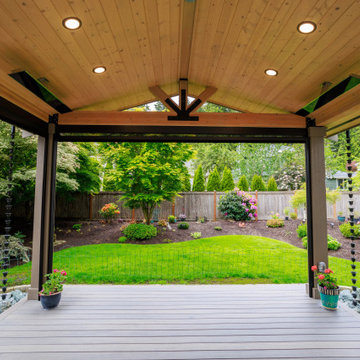
This Redmond, WA outdoor living transformation replaced an aging deck with a beautifully crafted 288-square-foot ground-level composite deck and custom freestanding timber-frame patio cover. Built with premium Trex Transcend® Lineage in Ashwood, the deck features flush-mounted beams, mitered corners, hidden fasteners, and a clean, modern finish designed for long-term durability and low maintenance.
The custom timber-frame structure includes a striking king-post design, tongue-and-groove pine soffit, integrated lighting, electric heaters, future-ready ceiling fan wiring, and multiple convenience outlets. To maximize year-round comfort, the space was outfitted with two motorized Universal Screens featuring Twitchell Nano 95 fabric for privacy, shade, and weather protection.
Finished with matching roofing, gutters, and thoughtful drainage solutions, this project creates a comfortable outdoor retreat that seamlessly extends the home's living space while providing protection from the Pacific Northwest elements.
 Post Services Inc
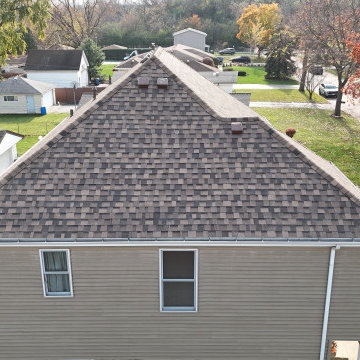
This project highlights a professionally installed roof using IKO 25-year-rated shingles, renowned for their durability, weather resistance, and aesthetic appeal. Backed by a 10-year manufacturer’s warranty, these shingles deliver lasting protection and peace of mind for homeowners.
Our attention to detail ensures that every component of the roof integrates seamlessly. Roof vents, plumbing vents, bathroom vents, and flue piping for heating are all expertly installed and custom-matched to the roof shingles, delivering a cohesive and seamless appearance. This meticulous coordination not only enhances the overall look of the roof but also ensures maximum functionality and weatherproofing.
The vent pipe flashings, roof penetrations, and transitions are carefully sealed and aligned, demonstrating the craftsmanship and precision that set our work apart. With IKO’s premium materials and our expert installation process, this roof is designed to provide long-lasting protection, improve curb appeal, and offer a flawless finish.
Let us bring this level of quality, durability, and style to your roofing project!
 Betz Pools Limited

The steeply sloping lot of this home north of Toronto created structural support issues, so the Gunite pool shell also performs the job of a retaining wall. A 3" tempered glass wall along the deep end provides a "visual" zero edge, while in the shallow end a tanning shelf with umbrella and protective wall provides a wading area for the grand children. The pool's dark gray Armorcoat interior is surrounded by Wiarton flagstone coping and deck of architectural patterned concrete. The outdoor fireplace and cabana with change room and equipment room add a final touch of convenience. (16 x 28, custom rectangular)

 Sheila Rich Interiors, LLC

A welcoming children's lounge has a charming country cottage feel with bead board backs; the yellow paint adds a bright, cheerful accent. The picket fence offers a unique, open barrier to protect small children from the steps. On the left, an elevator provides easy, carefree access to all floors of the home for people of all ages and ability levels.
Photography: Lauren Hagerstrom
 Post Services Inc
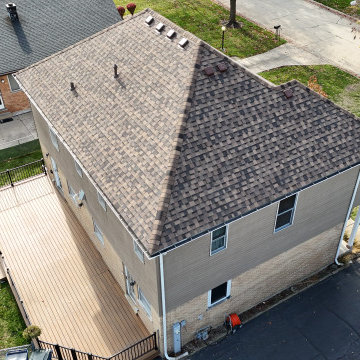
This project highlights a professionally installed roof using IKO 25-year-rated shingles, renowned for their durability, weather resistance, and aesthetic appeal. Backed by a 10-year manufacturer’s warranty, these shingles deliver lasting protection and peace of mind for homeowners.
Our attention to detail ensures that every component of the roof integrates seamlessly. Roof vents, plumbing vents, bathroom vents, and flue piping for heating are all expertly installed and custom-matched to the roof shingles, delivering a cohesive and seamless appearance. This meticulous coordination not only enhances the overall look of the roof but also ensures maximum functionality and weatherproofing.
The vent pipe flashings, roof penetrations, and transitions are carefully sealed and aligned, demonstrating the craftsmanship and precision that set our work apart. With IKO’s premium materials and our expert installation process, this roof is designed to provide long-lasting protection, improve curb appeal, and offer a flawless finish.
Let us bring this level of quality, durability, and style to your roofing project!
 Timberline Patio Covers
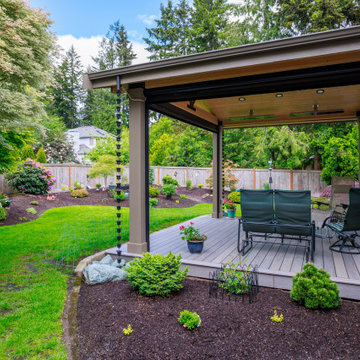
This Redmond, WA outdoor living transformation replaced an aging deck with a beautifully crafted 288-square-foot ground-level composite deck and custom freestanding timber-frame patio cover. Built with premium Trex Transcend® Lineage in Ashwood, the deck features flush-mounted beams, mitered corners, hidden fasteners, and a clean, modern finish designed for long-term durability and low maintenance.
The custom timber-frame structure includes a striking king-post design, tongue-and-groove pine soffit, integrated lighting, electric heaters, future-ready ceiling fan wiring, and multiple convenience outlets. To maximize year-round comfort, the space was outfitted with two motorized Universal Screens featuring Twitchell Nano 95 fabric for privacy, shade, and weather protection.
Finished with matching roofing, gutters, and thoughtful drainage solutions, this project creates a comfortable outdoor retreat that seamlessly extends the home's living space while providing protection from the Pacific Northwest elements.
56