
Search results for "Leverage" in Home Design Ideas
 Ability Remodeling

Farmhouse chic is a delightful balance of design styles that creates a countryside, stress-free, yet contemporary atmosphere. It's much warmer and more uplifting than minimalism. ... Contemporary farmhouse style coordinates clean lines, multiple layers of texture, neutral paint colors and natural finishes. We leveraged the open floor plan to keep this space nice and open while still having defined living areas. The soft tones are consistent throughout the house to help keep the continuity and allow for pops of color or texture to make each room special.
![Barclay-Hollywood [B]](https://st.hzcdn.com/fimgs/0be196c604c5b1b5_8853-w360-h360-b0-p0--.jpg)
 Deluxe Stair & Railing Ltd
They say a picture is worth a thousand words, but that is completely understated in this project for an award winning builder. Deluxe was faced with the challenge of a continuous staircase from basement up to second floor, surrounded mostly with windows which limited our abilities to leverage weight distribution. As you can tell, our mission for this client was accomplished, and done so beautifully.
This is as custom as custom is going to get. The treads were made of 100% solid 2-1/4" Red Oak materials and the stringers were made of two laminated solid Red Oak boards to achieve a final 3-1/2" thickness. Many people would think that with those thicknesses it would involve veneer but we stand by our quality of work and delivered exactly what the client wanted.
*railings were completed by others
*featured images are property of Deluxe Stair & Railing Ltd
 Drewett Works
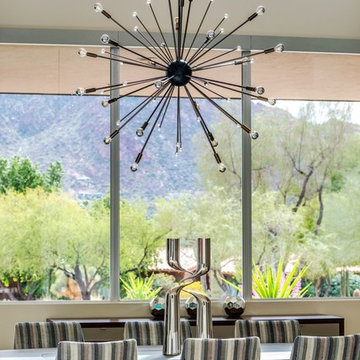
The unique opportunity and challenge for the Joshua Tree project was to enable the architecture to prioritize views. Set in the valley between Mummy and Camelback mountains, two iconic landforms located in Paradise Valley, Arizona, this lot “has it all” regarding views. The challenge was answered with what we refer to as the desert pavilion.
This highly penetrated piece of architecture carefully maintains a one-room deep composition. This allows each space to leverage the majestic mountain views. The material palette is executed in a panelized massing composition. The home, spawned from mid-century modern DNA, opens seamlessly to exterior living spaces providing for the ultimate in indoor/outdoor living.
Project Details:
Architecture: Drewett Works, Scottsdale, AZ // C.P. Drewett, AIA, NCARB // www.drewettworks.com
Builder: Bedbrock Developers, Paradise Valley, AZ // http://www.bedbrock.com
Interior Designer: Est Est, Scottsdale, AZ // http://www.estestinc.com
Photographer: Michael Duerinckx, Phoenix, AZ // www.inckx.com
Find the right local pro for your project
 Stylish Staging & Design
Matthew Anderson

Example of an urban loft-style concrete floor and gray floor living room design in Kansas City with gray walls and no fireplace
Example of an urban loft-style concrete floor and gray floor living room design in Kansas City with gray walls and no fireplace
 Drewett Works

The unique opportunity and challenge for the Joshua Tree project was to enable the architecture to prioritize views. Set in the valley between Mummy and Camelback mountains, two iconic landforms located in Paradise Valley, Arizona, this lot “has it all” regarding views. The challenge was answered with what we refer to as the desert pavilion.
This highly penetrated piece of architecture carefully maintains a one-room deep composition. This allows each space to leverage the majestic mountain views. The material palette is executed in a panelized massing composition. The home, spawned from mid-century modern DNA, opens seamlessly to exterior living spaces providing for the ultimate in indoor/outdoor living.
Project Details:
Architecture: Drewett Works, Scottsdale, AZ // C.P. Drewett, AIA, NCARB // www.drewettworks.com
Builder: Bedbrock Developers, Paradise Valley, AZ // http://www.bedbrock.com
Interior Designer: Est Est, Scottsdale, AZ // http://www.estestinc.com
Photographer: Michael Duerinckx, Phoenix, AZ // www.inckx.com
 Laney LA, Inc.
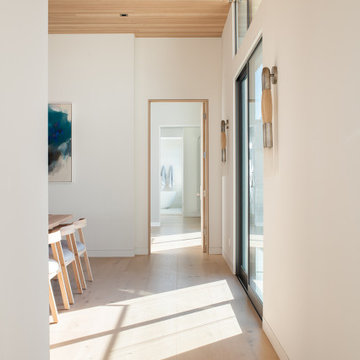
This residence represents the dynamic collaboration between artist and architect. The architectural experience seeks to unite the tactile warmth of earth and clay with the compositional elegance of craft. Against a textured canvas of linen and limestone, light is leveraged to bring dimension and life to the architecture on every level.
Through the radical embrace of nature, guests are greeted by a 16’ tall Australian Brachychiton tree as they enter the double-height entry. The home is organized around a large, outdoor courtyard which creates fluid continuity and access between the indoor and outdoors. From a chandelier of ceramic bells to a locally sourced, custom dining table, every major element has been calibrated to add to timeless composition of the home.
 Element Home Builders
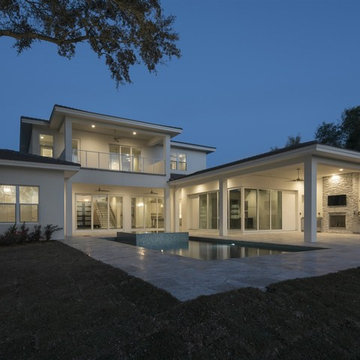
Example of a mid-sized transitional white two-story stucco gable roof design in Orlando with a shingle roof
 Nicole Arnold Interiors

Refurnishing this Melshire Estates home with a fresh, transitional look and feel was just what this client wanted. We mainly leveraged neutrals and some blues to keep things visually calm and then it was all about delivering comfort for their active family. The fireplace was updated with a cast stone surround, giving this family room focal point a much needed facelift. The powder bath received a sophisticated renovation and light fixtures throughout the home were replaced with fixtures that uniquely reflect the client’s personality in every room. The star of the show in this home is the dining room, featuring a large, commissioned original art piece as well as the most stunning ceiling light fixture. It’s impossible to feel anything but cheery when you walk by this room!
 AIA Pittsburgh
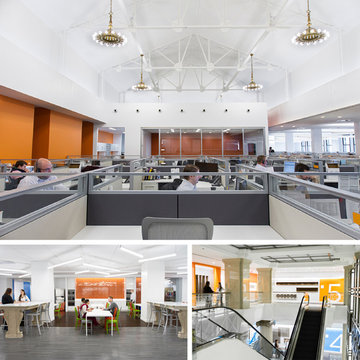
INTERIOR ARCHITECTURE: Certificate of Merit
PROJECT: PNC, 500 Smithfield Street Call Center
CLIENT: PNC Financial Services Group
ARCHITECTURE FIRM: Gensler
CONTRACTOR: Rycon Construction, Inc.
ENGINEERS: Cenkner Engineering Associates
PHOTOGRAPHER: Christopher Leonard of Gensler and Bob Carson of Rycon Construction
DESCRIPTION: PNC Bank sought a partner to re-envision 500 Smithfield and transform the windowless former bank to a modern call center. Original windows were restored and reopened to bring natural light into the work, collaboration, and meeting spaces. Many wall finishes, including large marble slabs, were kept and integrated with the new finishes. Thoughtful programming completes the transformation of the former 1920s bank and creates a new benchmark in call centers for PNC.
JURY COMMENTS: This project leverages the existing qualities of the building. The result is that this outstanding building will be retained as a vibrant use in the city.

 Nicole Arnold Interiors

Refurnishing this Melshire Estates home with a fresh, transitional look and feel was just what this client wanted. We mainly leveraged neutrals and some blues to keep things visually calm and then it was all about delivering comfort for their active family. The fireplace was updated with a cast stone surround, giving this family room focal point a much needed facelift. The powder bath received a sophisticated renovation and light fixtures throughout the home were replaced with fixtures that uniquely reflect the client’s personality in every room. The star of the show in this home is the dining room, featuring a large, commissioned original art piece as well as the most stunning ceiling light fixture. It’s impossible to feel anything but cheery when you walk by this room!
 Nicole Arnold Interiors
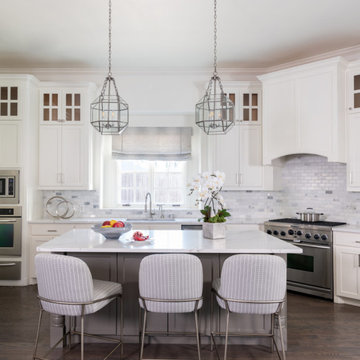
Refurnishing this Melshire Estates home with a fresh, transitional look and feel was just what this client wanted. We mainly leveraged neutrals and some blues to keep things visually calm and then it was all about delivering comfort for their active family. The fireplace was updated with a cast stone surround, giving this family room focal point a much needed facelift. The powder bath received a sophisticated renovation and light fixtures throughout the home were replaced with fixtures that uniquely reflect the client’s personality in every room. The star of the show in this home is the dining room, featuring a large, commissioned original art piece as well as the most stunning ceiling light fixture. It’s impossible to feel anything but cheery when you walk by this room!
 Designstrom

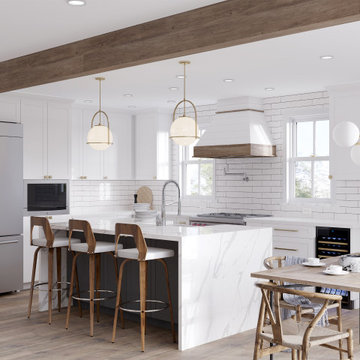
This modern and Scandinavian inspired kitchen was created and designed using IKEA cabinetry. We used the Veddinge white flat panel doors in combination with IKEAS Birch panels. Creating a custom kitchen on a budget.
Vincent Lions

 Nicole Arnold Interiors
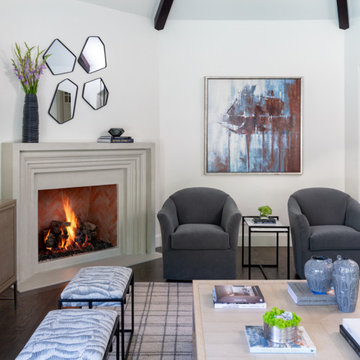
Refurnishing this Melshire Estates home with a fresh, transitional look and feel was just what this client wanted. We mainly leveraged neutrals and some blues to keep things visually calm and then it was all about delivering comfort for their active family. The fireplace was updated with a cast stone surround, giving this family room focal point a much needed facelift. The powder bath received a sophisticated renovation and light fixtures throughout the home were replaced with fixtures that uniquely reflect the client’s personality in every room. The star of the show in this home is the dining room, featuring a large, commissioned original art piece as well as the most stunning ceiling light fixture. It’s impossible to feel anything but cheery when you walk by this room!
 Nicole Arnold Interiors

Refurnishing this Melshire Estates home with a fresh, transitional look and feel was just what this client wanted. We mainly leveraged neutrals and some blues to keep things visually calm and then it was all about delivering comfort for their active family. The fireplace was updated with a cast stone surround, giving this family room focal point a much needed facelift. The powder bath received a sophisticated renovation and light fixtures throughout the home were replaced with fixtures that uniquely reflect the client’s personality in every room. The star of the show in this home is the dining room, featuring a large, commissioned original art piece as well as the most stunning ceiling light fixture. It’s impossible to feel anything but cheery when you walk by this room!
 PLANT Architect Inc.
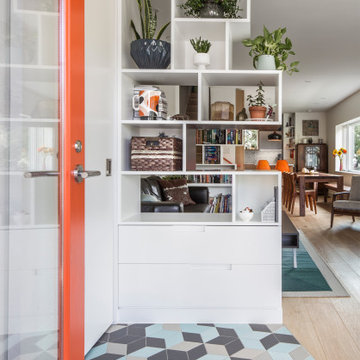
A previous renovation had shifted the main entry from the front to the side of this semi-detached house on a corner. PLANT’s ground-floor renovation and addition re-instated the front entry as the primary one, and leveraged the site’s access to light on three sides to create an open and airy kitchen, dining, living, and entry area.
The clients are a young couple who write a popular food blog. We redesigned the ground floor to meet their specific needs for a test kitchen. They also asked for help with the classic problem of ‘so many things, so little space’. We incorporated many types of playful, built-in storage, including shelving, window seats, and the cabinetry flanking the entry and new stairs to the second floor.
Exterior accent panels at the new entry feature an unconventional deployment of standard materials: using a repeating sequence of different ‘off the shelf’ cedar shingle shapes, we created a contemporary textural pattern that complements the more traditional shingling on the house’s upper floor.
 AIA Pittsburgh
ARCHITECTURE: Certificate of Merit
PROJECT: Gateway Rehabilitation Youth Center
CLIENT: Gateway Rehabilitation Center
ARCHITECTURE FIRM: Rothschild Doyno Collaborative
CONTRACTOR: Massaro Corporation
ENGINEERS: Civil & Environmental Consultants, Inc.; Taylor Structural Engineering; Iams Consulting, LLC
PHOTOGRAPHER: TAKTL LLC and Massery Photographery, Inc.
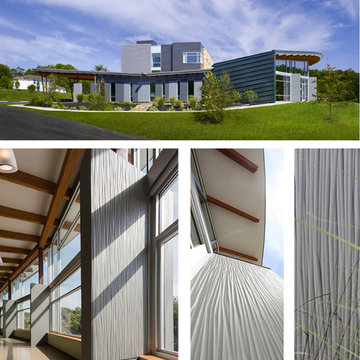
DESCRIPTION: Gateway Rehab is a recognized leader is the prevention, education, and research of substance abuse and addiction, but their campus needed a new, freestanding building to serve young people. The project is focused on the creation of three pavilions representing Self, Family, and Hope. Connecting the pavilions is a central courtyard and The Bridge, which is the point of separation and reunion between youth and their families.
JURY COMMENTS: We liked how this building reflects the hillside. The architect took care to leverage the view. There is a simplicity, but clarity to the composition. The panels add a textural quality to the building. The interiors have a nice use of daylight.
 Point B Design Group
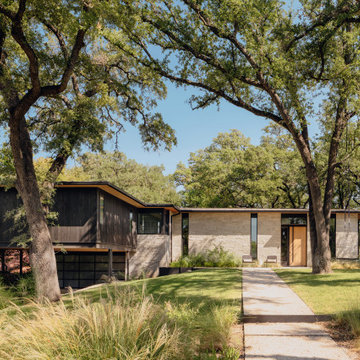
The goal of the Bridle Path Residence was to create a modern take on the original 1950’s split level and leverage multi-functional spaces to minimize the required square footage and maximize daily use of each space. The result is a 2800 SF 3-bedroom, 3.5-bathroom residence with a detached 400 SF ADU. Both structures are the result of strategic additional square footage and a bold yet edited material palette. Conservative sleeping quarters are juxtaposed by spacious common living and entertaining areas. Thoughtfully placed windows allow light without sacrificing privacy. The homeowners wanted to maintain the outdoor space but add some breathing room to the interiors. The existing carport was used to add the bulk of the additional space while the footprint on the main house and ADU were extended as minimally as possible to reduce impervious impacts and maintain existing topography. Interior spaces are designed to encourage family time and push activity outside. The process was collaboration in its purest form between architect, client and contractor.
 Life Design Build

For a couple and their young family, with two kids and a dog, moving to a new house in Sellwood, Portland near the Willamette River was their dream. Luckily the 1910-built house had already been incredibly renovated by the previous owner and was move-in ready, but at 1,390 square feet the family simply needed more space. Instead of building an addition, the family of four looked to their backyard to create additional living space for all four seasons.
Leveraging an existing ipe deck, Life Design Build designed and created an outdoor lounge with modern Adirondack-style custom outdoor furniture and fire pit, a complimentary spa with matching outdoor shower and hot tub, and surrounding landscaping and hardscaping. The goal was to reinforce and celebrate the home’s Pacific Northwest natural/modern cabin aesthetic, making the most of the region’s most ubiquitous timber source, Douglas fir, along with strategic placement of western red cedar and local willow, and a garden utilizing low-maintenance but also striking native-species.
25