
Search results for "Light bulb" in Home Design Ideas
 M.A.D. Renovations
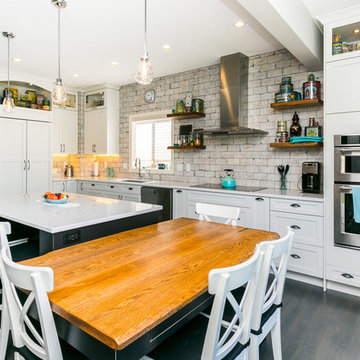
Upper glass cabinets and open shelving to show off some of our clients favourite vintage pieces! Custom built table with touch release drawers for additional storage.
Jesse Yardley - Fotographix

 Cording Landscape Design
Alan & Linda Detrick Photography
This is an example of a traditional front yard flower bed in New York for spring.
This is an example of a traditional front yard flower bed in New York for spring.
 User

UserExample of a mid-century modern galley light wood floor and beige floor seated home bar design in San Diego with flat-panel cabinets, black cabinets, marble countertops, mirror backsplash and black countertops
Find the right local pro for your project
 Eric's Electric Service Pros
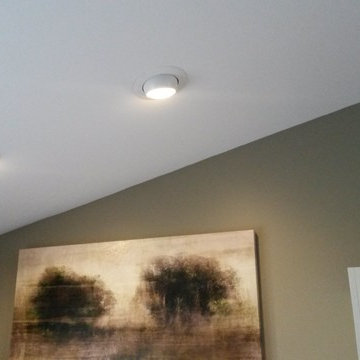
Recessed eyeball lighting with warm white LED bulbs were used to light the separate counter space areas. The recessed lighting over the island was partly prewired so they could be aligned evenly with the island counter space.
The vaulted ceiling presented an added challenge to centering the recessed lighting.

 Sophia Shibles Interiors (formerly SCS Design)
Chip Riegel
www.chipriegel.com
Open concept kitchen - large transitional l-shaped medium tone wood floor open concept kitchen idea in Providence with an undermount sink, recessed-panel cabinets, white cabinets, marble countertops, white backsplash, ceramic backsplash, stainless steel appliances and an island
Open concept kitchen - large transitional l-shaped medium tone wood floor open concept kitchen idea in Providence with an undermount sink, recessed-panel cabinets, white cabinets, marble countertops, white backsplash, ceramic backsplash, stainless steel appliances and an island

 L Marie Interior Design
Clients' first home and there forever home with a family of four and in laws close, this home needed to be able to grow with the family. This most recent growth included a few home additions including the kids bathrooms (on suite) added on to the East end, the two original bathrooms were converted into one larger hall bath, the kitchen wall was blown out, entrying into a complete 22'x22' great room addition with a mudroom and half bath leading to the garage and the final addition a third car garage. This space is transitional and classic to last the test of time.
 User
UserMid-sized farmhouse u-shaped light wood floor and beige floor enclosed kitchen photo in New York with a farmhouse sink, black cabinets, concrete countertops, white backsplash, subway tile backsplash, stainless steel appliances, no island and flat-panel cabinets

Sponsored
Sunbury, OH

J.Holderby - Renovations
Franklin County's Leading General Contractors - 2X Best of Houzz!
 Globe Electric

The Verona Collection from Globe Electric brings a cozy-chic element to any space. The beautiful dark bronze finish is complemented by antique brass accents to create a sophisticated old world feel. Reminiscent of the city it is named from, the Verona 2-Light Flush Mount is simple in design but full of wonder. The rustic dark bronze absorbs the light in a perfect way while the clear glass panes showcase the bulb of your choice. Globe Electric's Vintage Edison S60 Squirrel Cage Light Bulb is recommended to complete the look but you can choose one of our many vintage Edison designer bulbs to create a design that is truly your own. Includes all mounting hardware for quick and easy installation and requires two E26/medium base 60-watt bulbs (sold separately).


 Elliott Design Co.
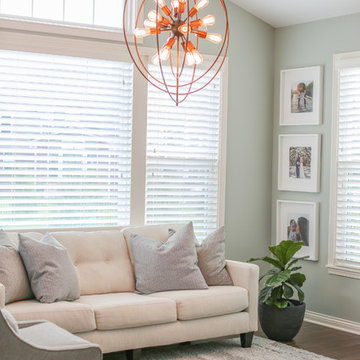
Inspiration for a mid-sized formal dark wood floor and brown floor living room remodel in Indianapolis with green walls
 Studio Paradis

Custom walnut bookcase in a multitasking dining room/library.
Example of a mid-sized classic dark wood floor and brown floor great room design in New York with no fireplace and red walls
Example of a mid-sized classic dark wood floor and brown floor great room design in New York with no fireplace and red walls
 erik kitchen design
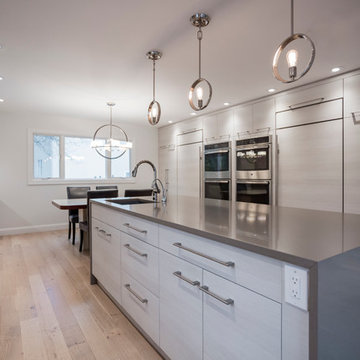
White and gray faux wood textured melamine. White quartz countertops on perimeter with gray quartz with waterfall sides on the island.
Eat-in kitchen - mid-sized contemporary single-wall light wood floor eat-in kitchen idea in New York with flat-panel cabinets, gray cabinets, an island, a drop-in sink, quartz countertops, beige backsplash, glass tile backsplash and paneled appliances
Eat-in kitchen - mid-sized contemporary single-wall light wood floor eat-in kitchen idea in New York with flat-panel cabinets, gray cabinets, an island, a drop-in sink, quartz countertops, beige backsplash, glass tile backsplash and paneled appliances
 L & L Window Fashions
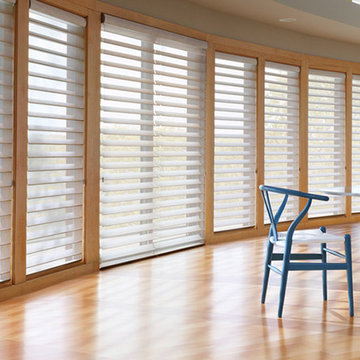
Just as sunscreen protects your skin from the sun's damaging ultraviolet (UV) rays, Silhouette shadings help protect your room's interiors and add to the lifespan of your valuable possessions. Depending on your fabric choices, the shadings can filter out up to 88% of the sun’s harmful rays.


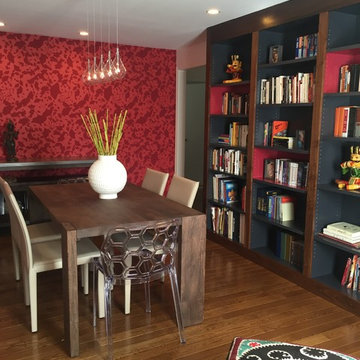 Studio Paradis
Custom walnut bookcase in a multitasking dining room/library.
Great room - mid-sized traditional dark wood floor and brown floor great room idea in New York with red walls and no fireplace
Great room - mid-sized traditional dark wood floor and brown floor great room idea in New York with red walls and no fireplace
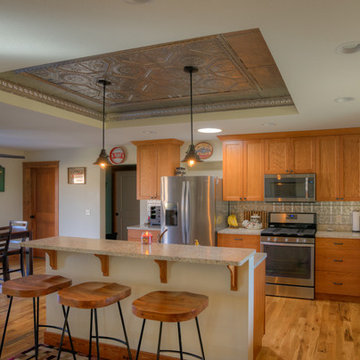
 Ben Moore Studio
Photographer - Harold Gaston
Example of a transitional medium tone wood floor kitchen design in Other with shaker cabinets, light wood cabinets, metallic backsplash, stainless steel appliances, a peninsula, a double-bowl sink and granite countertops
Example of a transitional medium tone wood floor kitchen design in Other with shaker cabinets, light wood cabinets, metallic backsplash, stainless steel appliances, a peninsula, a double-bowl sink and granite countertops
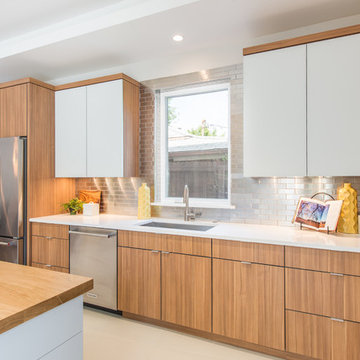
 BKC Kitchen and Bath
This stunning new home build by Joubert Design Build in Denver features the Current product line by Crystal Cabinet Works. Perimeter cabinets: Spokane vertical grain door style with aluminum edges. Color: Textured Arizona Cypress. Island cabinets: Medina door style with matching edges. Color: Fashion Grey Gloss.
Design by: Jennifer Rogers, BKC Kitchen and Bath
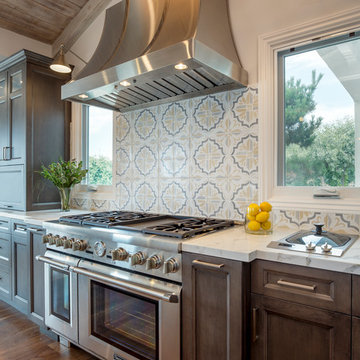
 Savvy Kitchens
Large cottage u-shaped medium tone wood floor and brown floor open concept kitchen photo in Los Angeles with an undermount sink, recessed-panel cabinets, dark wood cabinets, quartzite countertops, multicolored backsplash, cement tile backsplash, stainless steel appliances and an island
Sponsored
Sunbury, OH
J.Holderby - Renovations
Franklin County's Leading General Contractors - 2X Best of Houzz!
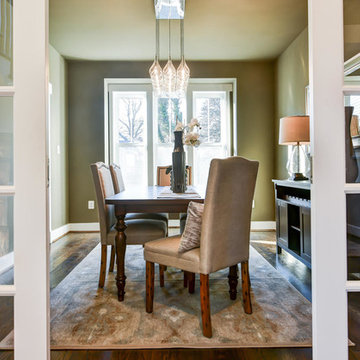
 Arlington Designer Homes, Inc.
Example of a mid-sized transitional dark wood floor enclosed dining room design in Orange County with green walls and no fireplace
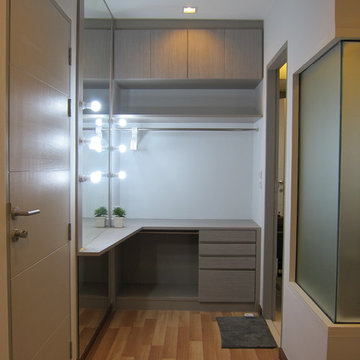
 KLYNS STUDIO LLC
Inspiration for a mid-sized modern gender-neutral light wood floor dressing room remodel in New York with flat-panel cabinets and gray cabinets
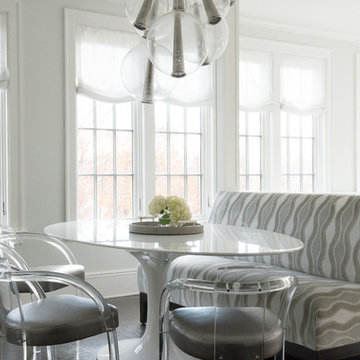
 Keough Stearns Interiors
Inspiration for a contemporary dark wood floor dining room remodel in New York
40