
Search results for "Light bulb" in Home Design Ideas
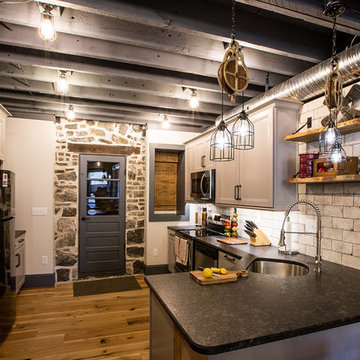
 B. Chic Interiors
Photos by Maggie Nolan
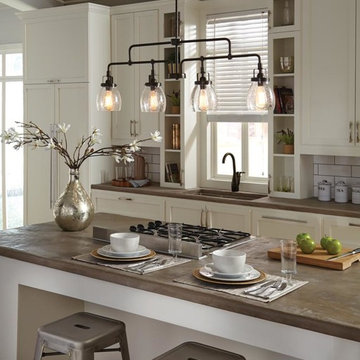
Small urban l-shaped light wood floor and brown floor open concept kitchen photo in Baltimore with an undermount sink, recessed-panel cabinets, gray cabinets, granite countertops, gray backsplash, subway tile backsplash, stainless steel appliances, a peninsula and black countertops
Small urban l-shaped light wood floor and brown floor open concept kitchen photo in Baltimore with an undermount sink, recessed-panel cabinets, gray cabinets, granite countertops, gray backsplash, subway tile backsplash, stainless steel appliances, a peninsula and black countertops

 Interiors by Steven G
Barry Grossman Photography
Trendy brown tile marble floor alcove shower photo in Miami with flat-panel cabinets, dark wood cabinets and white countertops
Trendy brown tile marble floor alcove shower photo in Miami with flat-panel cabinets, dark wood cabinets and white countertops
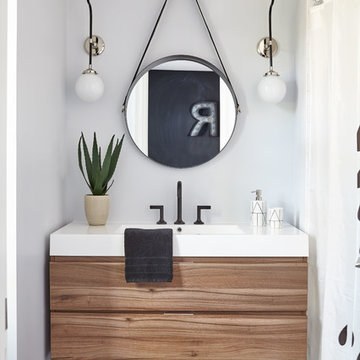
 FOHR DESIGN STUDIO INC.
Inspiration for a transitional 3/4 porcelain tile and gray floor bathroom remodel in Toronto with flat-panel cabinets, medium tone wood cabinets, quartzite countertops, gray walls and a console sink
Find the right local pro for your project

 Kristina Anne Designs
Primary bathroom renovation in Bay Creek, Cape Charles, Virginia. Designed as a serene coastal retreat, this timeless bathroom features custom white oak vanities, shiplap wall detailing, marble-inspired flooring, and a hand-glazed blue and green tile shower inspired by the surrounding bay. Champagne bronze fixtures add warmth and refinement, while integrated storage enhances everyday functionality. Soft coastal tones, natural materials, and thoughtful details create a relaxing, light-filled space that balances luxury, comfort, and practicality.
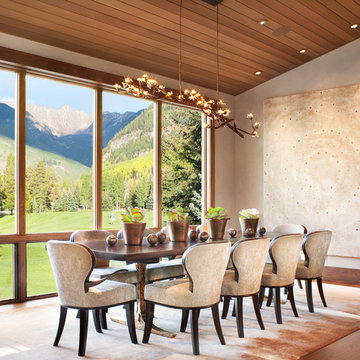
 Associates III Interior Design
Gibeon Photography
Example of a trendy medium tone wood floor and brown floor dining room design in Denver with gray walls
Example of a trendy medium tone wood floor and brown floor dining room design in Denver with gray walls

 TKS Design Group
Free ebook, Creating the Ideal Kitchen. DOWNLOAD NOW
This large open concept kitchen and dining space was created by removing a load bearing wall between the old kitchen and a porch area. The new porch was insulated and incorporated into the overall space. The kitchen remodel was part of a whole house remodel so new quarter sawn oak flooring, a vaulted ceiling, windows and skylights were added.
A large calcutta marble topped island takes center stage. It houses a 5’ galley workstation - a sink that provides a convenient spot for prepping, serving, entertaining and clean up. A 36” induction cooktop is located directly across from the island for easy access. Two appliance garages on either side of the cooktop house small appliances that are used on a daily basis.
Honeycomb tile by Ann Sacks and open shelving along the cooktop wall add an interesting focal point to the room. Antique mirrored glass faces the storage unit housing dry goods and a beverage center. “I chose details for the space that had a bit of a mid-century vibe that would work well with what was originally a 1950s ranch. Along the way a previous owner added a 2nd floor making it more of a Cape Cod style home, a few eclectic details felt appropriate”, adds Klimala.
The wall opposite the cooktop houses a full size fridge, freezer, double oven, coffee machine and microwave. “There is a lot of functionality going on along that wall”, adds Klimala. A small pull out countertop below the coffee machine provides a spot for hot items coming out of the ovens.
The rooms creamy cabinetry is accented by quartersawn white oak at the island and wrapped ceiling beam. The golden tones are repeated in the antique brass light fixtures.
“This is the second kitchen I’ve had the opportunity to design for myself. My taste has gotten a little less traditional over the years, and although I’m still a traditionalist at heart, I had some fun with this kitchen and took some chances. The kitchen is super functional, easy to keep clean and has lots of storage to tuck things away when I’m done using them. The casual dining room is fabulous and is proving to be a great spot to linger after dinner. We love it!”
Designed by: Susan Klimala, CKD, CBD
For more information on kitchen and bath design ideas go to: www.kitchenstudio-ge.com
 Anderson Design Studio
Writers Loft - Dining Nook
Kitchen/dining room combo - small contemporary light wood floor kitchen/dining room combo idea in Nashville
Kitchen/dining room combo - small contemporary light wood floor kitchen/dining room combo idea in Nashville

Sponsored
Sunbury, OH

J.Holderby - Renovations
Franklin County's Leading General Contractors - 2X Best of Houzz!

 Darci Hether

We completely gut renovated this pre-war Tribeca apartment but kept some of it's charm and history in tact! The building, which was built in the early 1900's, was home to different executive office operations and the original hallways had a beautiful and intricate mosaic floor pattern. To that point we decided to preserve the existing mosaic flooring and incorporate it into the new design. The open concept kitchen with cantilevered dining table top keeps the area feeling light and bright, casual and not stuffy. Additionally, the custom designed swing arm pendant light helps marry the dining table top area to that of the island.
 Quality Custom Cabinetry, Inc
Photography by Garrett Rowland Photography

Eat-in kitchen - rustic u-shaped medium tone wood floor eat-in kitchen idea in Philadelphia with a farmhouse sink, recessed-panel cabinets, distressed cabinets, brown backsplash, mosaic tile backsplash and stainless steel appliances
Eat-in kitchen - rustic u-shaped medium tone wood floor eat-in kitchen idea in Philadelphia with a farmhouse sink, recessed-panel cabinets, distressed cabinets, brown backsplash, mosaic tile backsplash and stainless steel appliances
 Patriarche
Jessy Bernier Photographe
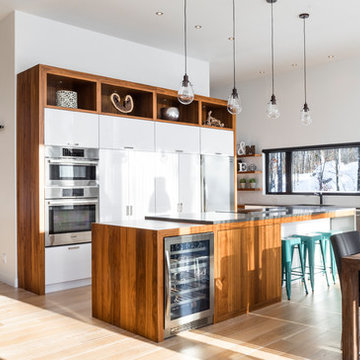
Eat-in kitchen - contemporary single-wall light wood floor and beige floor eat-in kitchen idea in Montreal with flat-panel cabinets, white cabinets, wood countertops, an island, a double-bowl sink and stainless steel appliances
Eat-in kitchen - contemporary single-wall light wood floor and beige floor eat-in kitchen idea in Montreal with flat-panel cabinets, white cabinets, wood countertops, an island, a double-bowl sink and stainless steel appliances
 User
UserCasey Dunn Photography

Example of a trendy l-shaped medium tone wood floor kitchen design in Austin with an undermount sink, flat-panel cabinets, gray cabinets and an island
Example of a trendy l-shaped medium tone wood floor kitchen design in Austin with an undermount sink, flat-panel cabinets, gray cabinets and an island
 Costa Homebuilders
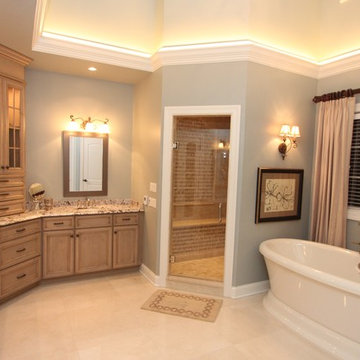
Costa's Estate Homes are a distinction of character. Estate Homes offer the latest in architectural styling and use the finest in building materials.
Our Build On Your Own Lot program allows you to build the home that you have always dreamed of.
 Kingston Lafferty Design
Barbara Corsico

Example of a transitional kitchen design in Dublin with a farmhouse sink, glass-front cabinets, gray cabinets and an island
Example of a transitional kitchen design in Dublin with a farmhouse sink, glass-front cabinets, gray cabinets and an island



 Barclay Butera Interiors

Inspiration for a small transitional white tile and porcelain tile beige floor alcove shower remodel in Orange County with shaker cabinets, black cabinets, a one-piece toilet, gray walls, an undermount sink, solid surface countertops and a hinged shower door

 Leighton Design Group

Bedroom - mid-sized transitional master carpeted bedroom idea in Miami with beige walls and no fireplace
Sponsored
Sunbury, OH
J.Holderby - Renovations
Franklin County's Leading General Contractors - 2X Best of Houzz!
 Hawkins Interiors
Photo: George Barberis

Inspiration for a rustic gender-neutral medium tone wood floor and brown floor reach-in closet remodel in San Francisco with open cabinets and medium tone wood cabinets
Inspiration for a rustic gender-neutral medium tone wood floor and brown floor reach-in closet remodel in San Francisco with open cabinets and medium tone wood cabinets
 User

UserFamily room - mediterranean dark wood floor family room idea in Austin with a music area, beige walls, a standard fireplace and a wall-mounted tv

44