
Search results for "Light bulb" in Home Design Ideas
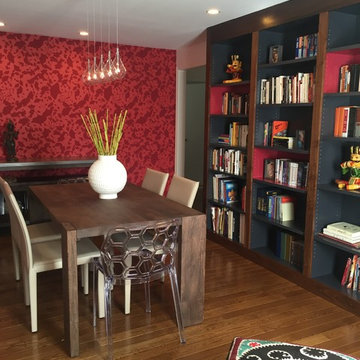
 Studio Paradis
Custom walnut bookcase in a multitasking dining room/library.
Great room - mid-sized traditional dark wood floor and brown floor great room idea in New York with red walls and no fireplace
Great room - mid-sized traditional dark wood floor and brown floor great room idea in New York with red walls and no fireplace
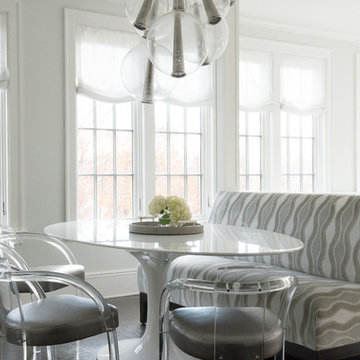
 Keough Stearns Interiors
Inspiration for a contemporary dark wood floor dining room remodel in New York
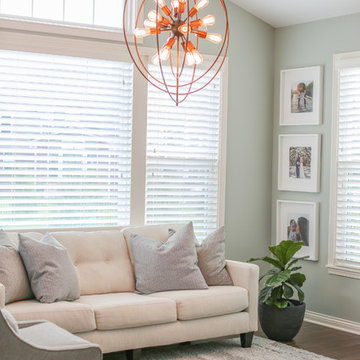
 Elliott Design Co.
Inspiration for a mid-sized formal dark wood floor and brown floor living room remodel in Indianapolis with green walls
Find the right local pro for your project

 Canadian Sound
Mid-sized trendy guest carpeted and gray floor bedroom photo in Toronto with white walls and a ribbon fireplace

 erik kitchen design
White and gray faux wood textured melamine. White quartz countertops on perimeter with gray quartz with waterfall sides on the island.
Inspiration for a mid-sized contemporary single-wall light wood floor eat-in kitchen remodel in New York with flat-panel cabinets, gray cabinets, quartz countertops, an island, an undermount sink, beige backsplash, glass tile backsplash and stainless steel appliances
Inspiration for a mid-sized contemporary single-wall light wood floor eat-in kitchen remodel in New York with flat-panel cabinets, gray cabinets, quartz countertops, an island, an undermount sink, beige backsplash, glass tile backsplash and stainless steel appliances
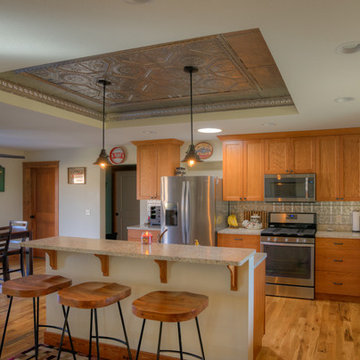
 Ben Moore Studio
Photographer - Harold Gaston
Example of a transitional medium tone wood floor kitchen design in Other with shaker cabinets, light wood cabinets, metallic backsplash, stainless steel appliances, a peninsula, a double-bowl sink and granite countertops
Example of a transitional medium tone wood floor kitchen design in Other with shaker cabinets, light wood cabinets, metallic backsplash, stainless steel appliances, a peninsula, a double-bowl sink and granite countertops
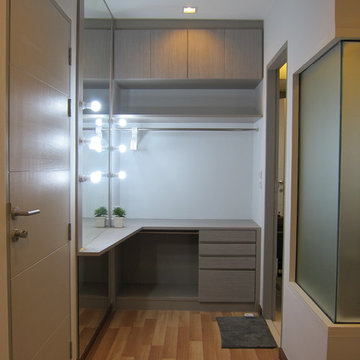
 KLYNS STUDIO LLC
Inspiration for a mid-sized modern gender-neutral light wood floor dressing room remodel in New York with flat-panel cabinets and gray cabinets


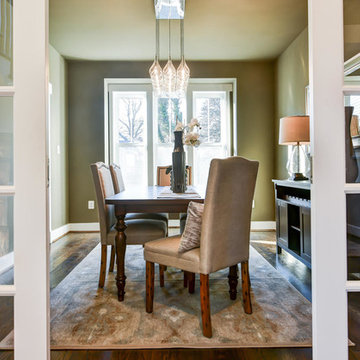
 Arlington Designer Homes, Inc.
Example of a mid-sized transitional dark wood floor enclosed dining room design in Orange County with green walls and no fireplace
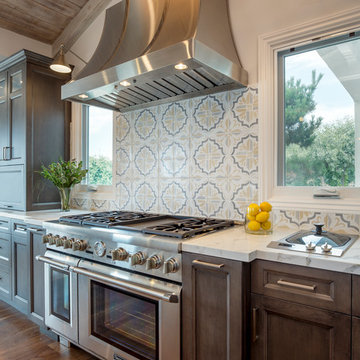
 Savvy Kitchens
Large cottage u-shaped medium tone wood floor and brown floor open concept kitchen photo in Los Angeles with an undermount sink, recessed-panel cabinets, dark wood cabinets, quartzite countertops, multicolored backsplash, cement tile backsplash, stainless steel appliances and an island
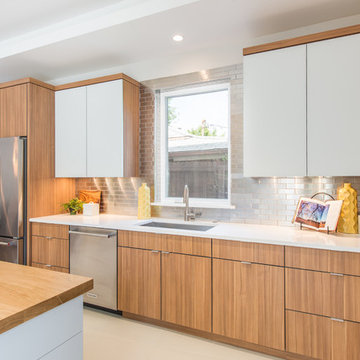
 BKC Kitchen and Bath
This stunning new home build by Joubert Design Build in Denver features the Current product line by Crystal Cabinet Works. Perimeter cabinets: Spokane vertical grain door style with aluminum edges. Color: Textured Arizona Cypress. Island cabinets: Medina door style with matching edges. Color: Fashion Grey Gloss.
Design by: Jennifer Rogers, BKC Kitchen and Bath
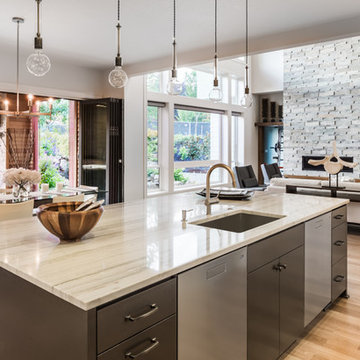
 Kaci Woodworks, LLC
Large trendy light wood floor and brown floor open concept kitchen photo in Seattle with an undermount sink, flat-panel cabinets, brown cabinets, quartzite countertops, stainless steel appliances and an island
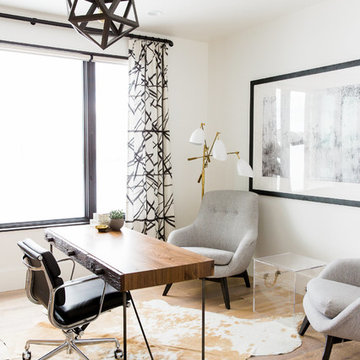
 Studio McGee
Shop the Look, See the Photo Tour here: https://www.studio-mcgee.com/studioblog/2016/4/4/modern-mountain-home-tour
Watch the Webisode: https://www.youtube.com/watch?v=JtwvqrNPjhU
Travis J Photography

 Hudson Street Design
Architect Nick Noyes
Builder: Eddinger Enterprises
Structural Engineer: Duncan Engineering
Interior Designer: C.Miniello Interiors
Materials Supplied by Hudson Street Design/Healdsburg Lumber
Photos by: Bruce Damonte

Sponsored
Sunbury, OH

J.Holderby - Renovations
Franklin County's Leading General Contractors - 2X Best of Houzz!
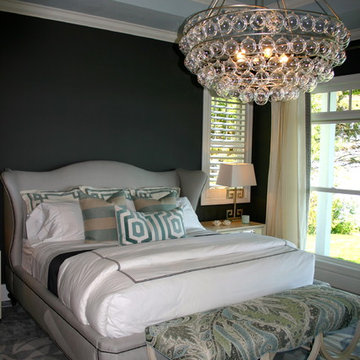
 Grace Hill Design
Example of a mid-sized transitional master carpeted bedroom design in Minneapolis with gray walls

 Magleby Construction
Bathroom - mid-sized rustic master beige floor bathroom idea in Salt Lake City with medium tone wood cabinets, an undermount tub, beige walls, an undermount sink, brown countertops, recessed-panel cabinets and granite countertops
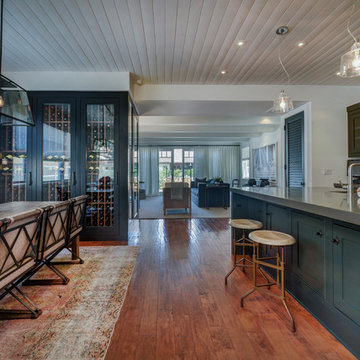
 Weller Photography
Inspiration for a transitional galley medium tone wood floor and brown floor open concept kitchen remodel in Los Angeles with shaker cabinets, black cabinets, white backsplash and an island
 H. Gary Frank Architects
Chris Giles

Hallway - mid-sized victorian dark wood floor hallway idea in Chicago with white walls
Hallway - mid-sized victorian dark wood floor hallway idea in Chicago with white walls
Sponsored
Sunbury, OH
J.Holderby - Renovations
Franklin County's Leading General Contractors - 2X Best of Houzz!
 Louie Leu Architect, Inc.
Frank Perez Photographer

Example of a small trendy light wood floor powder room design in San Francisco with flat-panel cabinets, medium tone wood cabinets, green walls, an undermount sink, wood countertops and brown countertops
Example of a small trendy light wood floor powder room design in San Francisco with flat-panel cabinets, medium tone wood cabinets, green walls, an undermount sink, wood countertops and brown countertops
 AOME Architects
Mike Jensen Photography

Example of a large transitional dark wood floor and brown floor great room design in Seattle with blue walls, a standard fireplace and a stone fireplace
Example of a large transitional dark wood floor and brown floor great room design in Seattle with blue walls, a standard fireplace and a stone fireplace
 Elizabeth Strianese Interiors LLC

Custom designed and fabricated light fixture by Elizabeth Strianese Interiors, LLC.
Photography by Meredith Heuer.
Large trendy master medium tone wood floor bedroom photo in New York with a two-sided fireplace, a stone fireplace and gray walls
Large trendy master medium tone wood floor bedroom photo in New York with a two-sided fireplace, a stone fireplace and gray walls
42