
Search results for "Light bulb" in Home Design Ideas
 Christina Richardson

Walnut wrap around shelves is the natural focal point in this Scandinavian / Asian kitchen
Small danish u-shaped light wood floor and beige floor eat-in kitchen photo in Charleston with an undermount sink, shaker cabinets, white cabinets, quartz countertops, white backsplash, ceramic backsplash, stainless steel appliances, a peninsula and white countertops
Small danish u-shaped light wood floor and beige floor eat-in kitchen photo in Charleston with an undermount sink, shaker cabinets, white cabinets, quartz countertops, white backsplash, ceramic backsplash, stainless steel appliances, a peninsula and white countertops
 Feltz & Frizzell Architects, LLC.
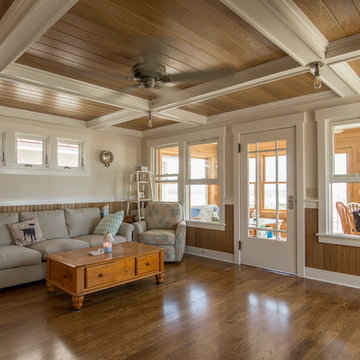
Large beach style open concept medium tone wood floor and brown floor family room photo in New York with beige walls, a standard fireplace and a media wall
 Blue Sky Designs
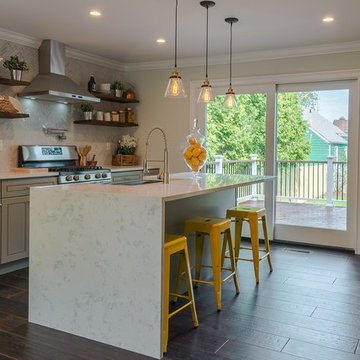
Example of a mid-sized trendy porcelain tile and brown floor kitchen design in New York with a farmhouse sink, beaded inset cabinets, gray cabinets, quartz countertops, gray backsplash, stone tile backsplash, stainless steel appliances and an island
Find the right local pro for your project
 JAR LLC
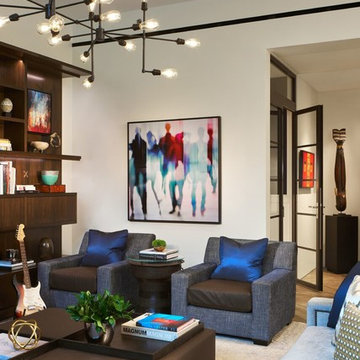
Example of a large trendy enclosed family room design in Chicago with white walls, no fireplace and a wall-mounted tv
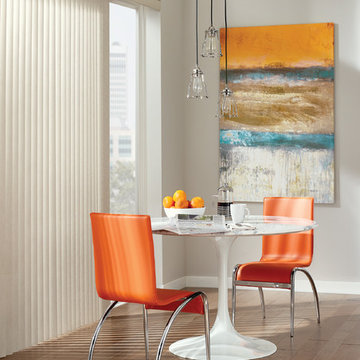
 Creative Window Designs
Kitchen/dining room combo - small contemporary light wood floor kitchen/dining room combo idea in Orange County with gray walls and no fireplace
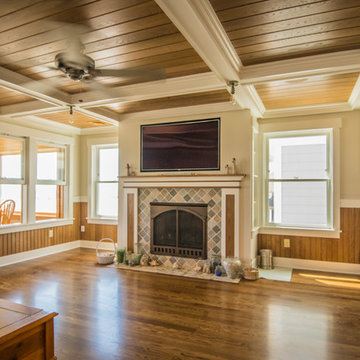 Feltz & Frizzell Architects, LLC.
Large beach style open concept medium tone wood floor and brown floor family room photo in New York with beige walls, a standard fireplace and a media wall
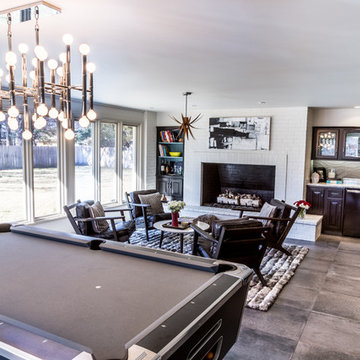
 Salt Creek Interior Design LLC
Deborah Walker
Example of a large trendy concrete floor and gray floor sunroom design in Wichita with a standard fireplace, a brick fireplace and a standard ceiling
Example of a large trendy concrete floor and gray floor sunroom design in Wichita with a standard fireplace, a brick fireplace and a standard ceiling

Sponsored
Sunbury, OH

J.Holderby - Renovations
Franklin County's Leading General Contractors - 2X Best of Houzz!
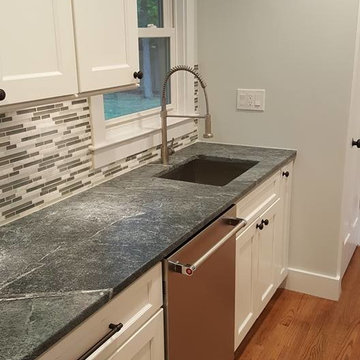
 Noble Kitchen & Bath
Large transitional l-shaped medium tone wood floor open concept kitchen photo in Baltimore with shaker cabinets, white cabinets, an island, soapstone countertops, multicolored backsplash, matchstick tile backsplash and stainless steel appliances
 Urban Treehouse
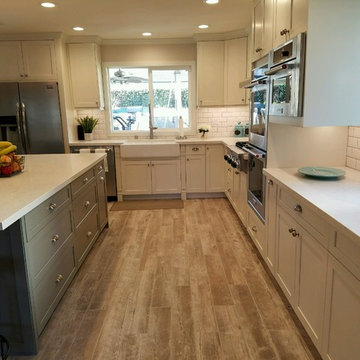
Open concept kitchen - large transitional l-shaped light wood floor and brown floor open concept kitchen idea in Los Angeles with a farmhouse sink, shaker cabinets, white cabinets, quartz countertops, white backsplash, subway tile backsplash, stainless steel appliances and an island
 Piperbear Designs
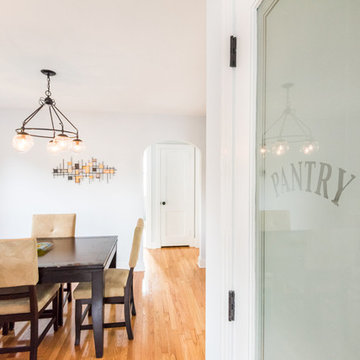
Purchased by Piperbear in 2012 from the original owners, this 1950s Cape Cod needed a complete stylistic makeover. The wall between the kitchen and dining room was mostly removed, and the kitchen was redone with a new layout, granite countertops and new appliances; the downstairs bathroom was updated with new fixtures and period appropriate black and white hexagon tile. Upstairs, 220 feet of square footage was added by raising the roof and pushing into the dormers, creating a new full bathroom and laundry area.
 BKC Kitchen and Bath
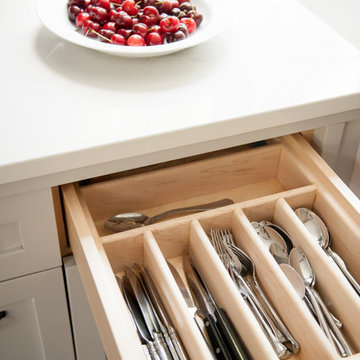
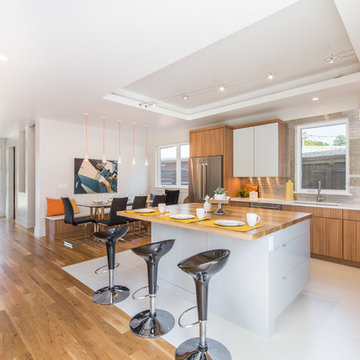
This stunning new home build by Joubert Design Build in Denver features the Current product line by Crystal Cabinet Works. Perimeter cabinets: Spokane vertical grain door style with aluminum edges. Color: Textured Arizona Cypress. Island cabinets: Medina door style with matching edges. Color: Fashion Grey Gloss.
Design by: Jennifer Rogers, BKC Kitchen and Bath
 Idea Space Architecture + Design

Example of a large transitional l-shaped porcelain tile and brown floor kitchen design in New York with a farmhouse sink, shaker cabinets, white cabinets, wood countertops, blue backsplash, subway tile backsplash, stainless steel appliances and an island


 Kat Nelson Designs
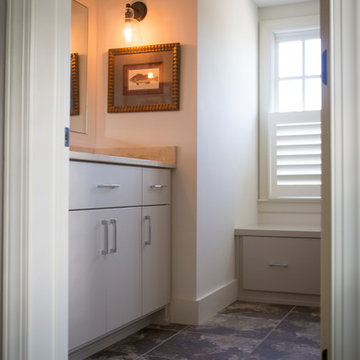
Boys bathroom with custom sconces and emperador marble floors. Durable and beautiful.
Inspiration for a mid-sized farmhouse 3/4 white tile and stone slab porcelain tile bathroom remodel in Atlanta with flat-panel cabinets, white cabinets, white walls and solid surface countertops
Inspiration for a mid-sized farmhouse 3/4 white tile and stone slab porcelain tile bathroom remodel in Atlanta with flat-panel cabinets, white cabinets, white walls and solid surface countertops

 Workshop/APD
Donna Dotan Photography
Inspiration for a rustic light wood floor hallway remodel in New York with white walls
Inspiration for a rustic light wood floor hallway remodel in New York with white walls
 King Electrical Services, Inc.
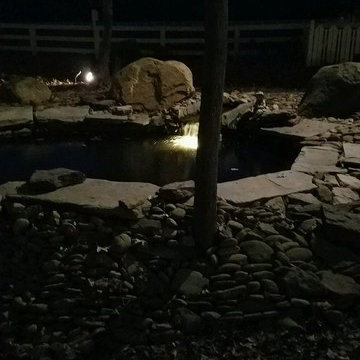
In this image you can see one Clarolux FL36 'Lawndale' lighting fixture with a 12 watt Brilliance LED Lighting bulb in the background. The natural stone pond has an underwater Clarolux lighting fixture with a 4 watt Brilliance LED Lighting bulb which gives the beautiful effect of illuminated water falling. There is also one Clarolux tree-mounted directional lighting fixture with a 7 watt Brilliance LED Lighting bulb to give a moonlight effect.
 King Electrical Services, Inc.
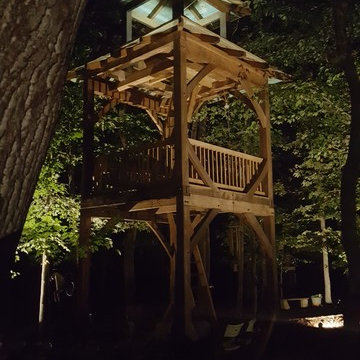
In this image you can see the effects of two Clarolux FL36 'Lawndale' lighting fixtures with 12 watt Brilliance LED Lighting bulbs proudly illuminating this beautiful work of art. This is a three story treehouse hand-crafted by Carolina Timberworks using the old fashioned and well-respected woodworkers technique known as mortise and tenon joints. The natural stone pond has an underwater Clarolux lighting fixture with a 4 watt Brilliance LED Lighting bulb which gives the beautiful effect of illuminated water falling. There is also one Clarolux tree-mounted directional lighting fixture with a 7 watt Brilliance LED Lighting bulb to give a moonlight effect.
Sponsored
Sunbury, OH
J.Holderby - Renovations
Franklin County's Leading General Contractors - 2X Best of Houzz!



 Anjie Cho Architect PLLC
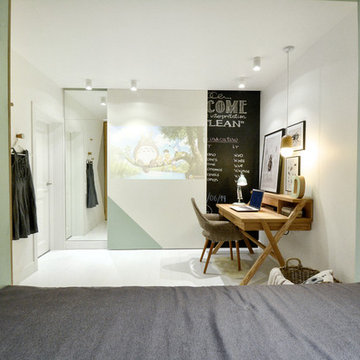

pocket door to a powder room, white oak quartersawn natural hardwood flooring, heath ceramics tile (cube mosaic), exposed bulb light, flat baseboard. pear mirror from blu dot
64