
Search results for "Light gray" in Home Design Ideas

 REVELRY STUDIO
photographed by: Spacecrafting.
Inspiration for a contemporary l-shaped open concept kitchen remodel in Minneapolis with flat-panel cabinets, gray cabinets and stainless steel appliances
Inspiration for a contemporary l-shaped open concept kitchen remodel in Minneapolis with flat-panel cabinets, gray cabinets and stainless steel appliances
 User
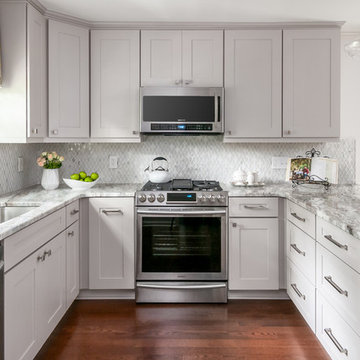
UserExample of a classic u-shaped dark wood floor kitchen design in Atlanta with an undermount sink, shaker cabinets, gray cabinets, gray backsplash, stainless steel appliances, a peninsula and gray countertops

 Ann Baumgartner Design
Marco Ricca
Inspiration for a mid-sized transitional ceramic tile and gray floor home bar remodel in Denver with gray cabinets, stainless steel countertops, gray countertops and shaker cabinets
Inspiration for a mid-sized transitional ceramic tile and gray floor home bar remodel in Denver with gray cabinets, stainless steel countertops, gray countertops and shaker cabinets
Find the right local pro for your project
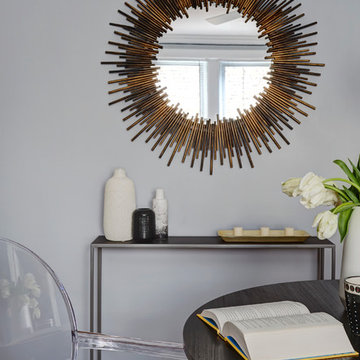
 Ania Omski-Talwar Interior Design
Ania Omski-Talwar
Location: Lincoln Park, Chicago, IL, USA
At 166 sq ft, the size of the living/sleeping area in this studio apartment was quite challenging. We made it work by taking careful dimensions of the space as well as every piece of furniture before purchasing. Even the height of the printer mattered as it had to fit between the filing cabinet and the desk. The busy student who lives here had two primary needs: sleeping and studying. Upon completion we felt we met those needs quite well.
https://www.houzz.com/ideabooks/76468333/list/room-of-the-day-quick-turnaround-for-a-studio-apartment
Mike Kaskel Photo
 Alair Homes Toronto

Kitchen - transitional galley medium tone wood floor and brown floor kitchen idea in Toronto with a double-bowl sink, shaker cabinets, gray cabinets, marble countertops, multicolored backsplash, marble backsplash, stainless steel appliances, an island and multicolored countertops
 VGC NYC Inc.
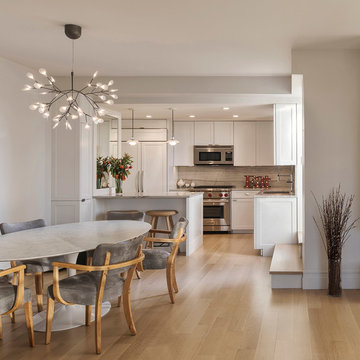
Great room - mid-sized transitional light wood floor great room idea in New York with white walls and no fireplace
 Lorraine Franklin Designs Inc

Design By Lorraine Franklin Design interiors@lorrainefranklin.com
Photography by Valerie Wilcox http://www.valeriewilcox.ca/


 ICON Stone + Tile
ICON Stone + Tile // Quartz countertop

Inspiration for a mid-sized contemporary single-wall porcelain tile and gray floor dedicated laundry room remodel in Calgary with flat-panel cabinets, white cabinets, white walls, a stacked washer/dryer and white countertops
Inspiration for a mid-sized contemporary single-wall porcelain tile and gray floor dedicated laundry room remodel in Calgary with flat-panel cabinets, white cabinets, white walls, a stacked washer/dryer and white countertops
 Bernbaum-Magadini Architects
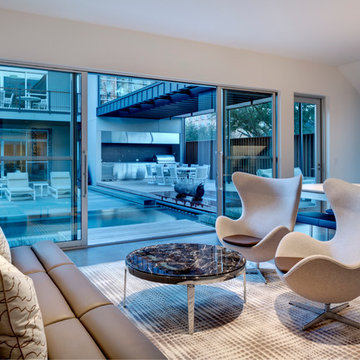
Inspiration for a contemporary open concept family room remodel in Dallas

 Skreen Construction, Inc.
Family room - contemporary medium tone wood floor and brown floor family room idea in Portland with gray walls and a ribbon fireplace
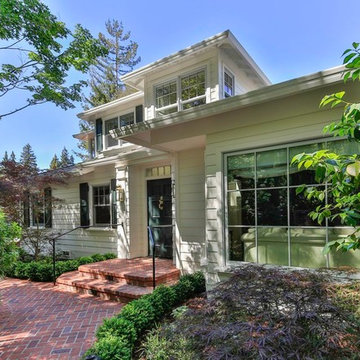


 Pheasant Hill Designs
Mid-sized transitional light wood floor hallway photo in Charlotte with blue walls
 User
UserInspiration for a transitional dark wood floor and brown floor enclosed dining room remodel in Seattle with gray walls



Inspiration for a mid-sized transitional master porcelain tile bedroom remodel in Montreal with white walls and no fireplace
 Nuria Pla Studio
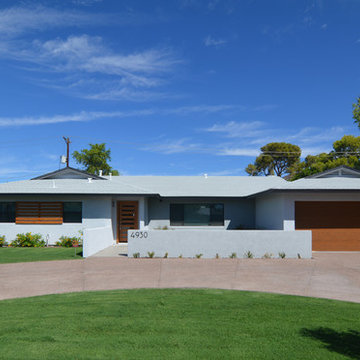
Example of a large 1960s blue one-story stucco exterior home design in Barcelona with a hip roof

 At Home Design LLC
2010 A-List Award for Best Home Remodel
A perfect example of mixing what is authentic with the newest innovation. Beautiful antique reclaimed wood ceilings with Neff’s sleek grey lacquered cabinets. Concrete and stainless counter tops.
Travertine flooring in a vertical pattern to compliment adds another subtle graining to the room.
 User
UserInterior Design by Rachel Oliver

Elegant living room photo in Atlanta with blue walls and a standard fireplace
Elegant living room photo in Atlanta with blue walls and a standard fireplace


 Slick Designs

A band of white bubble accent tile contrasts the gray will tile in this shower in the master bath, adding a fun, whimsical element to the space.
Bathroom - mid-sized modern master gray tile and porcelain tile porcelain tile bathroom idea in Other with an undermount sink, shaker cabinets, white cabinets, quartz countertops, a two-piece toilet and gray walls
Bathroom - mid-sized modern master gray tile and porcelain tile porcelain tile bathroom idea in Other with an undermount sink, shaker cabinets, white cabinets, quartz countertops, a two-piece toilet and gray walls
 Creative Floors
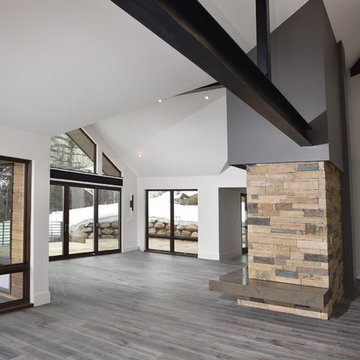
Wide-Plank European White Oak with Gray Brown Wash Custom Offsite Finish.
Inspiration for a large rustic formal and open concept medium tone wood floor living room remodel in Denver with gray walls and no tv
Inspiration for a large rustic formal and open concept medium tone wood floor living room remodel in Denver with gray walls and no tv
 Marianne Simon Design

Example of a classic l-shaped light wood floor kitchen design in Seattle with an island, a farmhouse sink, recessed-panel cabinets, gray cabinets, gray backsplash and gray countertops
132