
Search results for "Light gray" in Home Design Ideas
 Morr Interiors
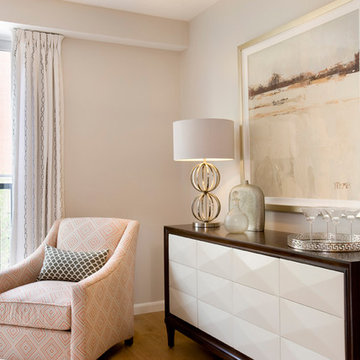
Inspiration for a mid-sized transitional open concept light wood floor living room remodel in Boston with gray walls

 Two Trees Architects, Inc
Photography by Noah Webb.

Kitchen - coastal light wood floor and beige floor kitchen idea in Los Angeles with shaker cabinets, white cabinets, gray backsplash, a peninsula and beige countertops
Kitchen - coastal light wood floor and beige floor kitchen idea in Los Angeles with shaker cabinets, white cabinets, gray backsplash, a peninsula and beige countertops
Find the right local pro for your project

 Saviano Builders
Trendy gray tile alcove shower photo in San Francisco with a hot tub and white walls
 Foremost Interiors

Hallway bathroom featuring a separate tub and toilet room. Granite countertops, tile flooring, tile surround in shower.
Inspiration for a mid-sized timeless beige tile porcelain tile bathroom remodel in Salt Lake City with an undermount sink, raised-panel cabinets, dark wood cabinets, granite countertops, a one-piece toilet and beige walls
Inspiration for a mid-sized timeless beige tile porcelain tile bathroom remodel in Salt Lake City with an undermount sink, raised-panel cabinets, dark wood cabinets, granite countertops, a one-piece toilet and beige walls

 Barlow Architecture Studio
Mid-sized elegant gray two-story wood house exterior photo in Orange County with a hip roof and a shingle roof
 User
UserEntry Way
Photo: Elizabeth Dooley

Mid-sized transitional light wood floor entryway photo in New York with gray walls and a glass front door
Mid-sized transitional light wood floor entryway photo in New York with gray walls and a glass front door


 North Bay Construction, LLC
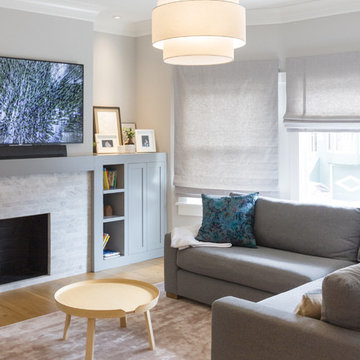
Family room - transitional medium tone wood floor and beige floor family room idea in San Francisco with gray walls, a standard fireplace and a stone fireplace

 Coats Homes
Living room library - mid-sized eclectic open concept medium tone wood floor and brown floor living room library idea in Dallas with green walls, a standard fireplace, a stone fireplace and no tv

 HP Rovinelli Architects
As part of the renovations of an entire townhouse in one of Boston's historic neighborhoods, we opened up one floor from end to end and placed the kitchen in the center, between the dining area and a sitting room.
Michael J. Lee Photography
 J Wiley Designs
NKBA
J May Photo
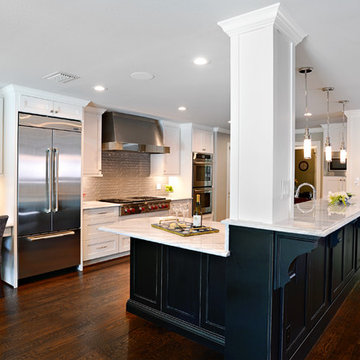
Example of a large transitional single-wall dark wood floor eat-in kitchen design in Dallas with a farmhouse sink, shaker cabinets, white cabinets, marble countertops, beige backsplash, glass tile backsplash, stainless steel appliances and an island
Example of a large transitional single-wall dark wood floor eat-in kitchen design in Dallas with a farmhouse sink, shaker cabinets, white cabinets, marble countertops, beige backsplash, glass tile backsplash, stainless steel appliances and an island
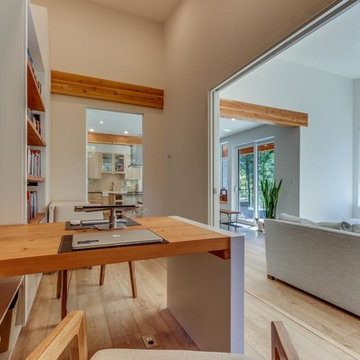
 RDC Fine Homes, Inc.
Inspiration for a large contemporary built-in desk light wood floor home office library remodel in Other with beige walls

 Patrick Brickman
Photography by Patrick Brickman
Home by Lowcountry Premier Custom Homes
Example of a transitional dark wood floor eat-in kitchen design in Charleston with beaded inset cabinets, white cabinets, gray backsplash, stainless steel appliances and an island
Example of a transitional dark wood floor eat-in kitchen design in Charleston with beaded inset cabinets, white cabinets, gray backsplash, stainless steel appliances and an island



 W.B. Homes, Inc.
Inspiration for a large transitional open concept dark wood floor living room remodel in Philadelphia with brown walls, a standard fireplace and a wall-mounted tv

Inspiration for a mid-sized craftsman formal and open concept medium tone wood floor and brown floor living room remodel in Other with white walls, a standard fireplace, a stone fireplace and no tv
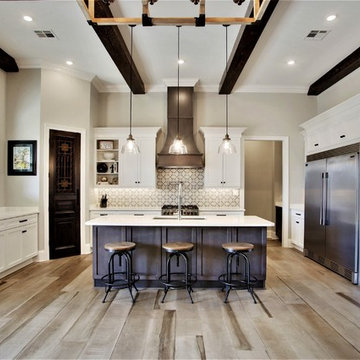
 CROSS GRAIN CABINETRY (Formerly Ambiance Cabinets)
Kitchen - transitional u-shaped light wood floor and beige floor kitchen idea in New Orleans with an undermount sink, shaker cabinets, white cabinets, gray backsplash, stainless steel appliances, an island and white countertops
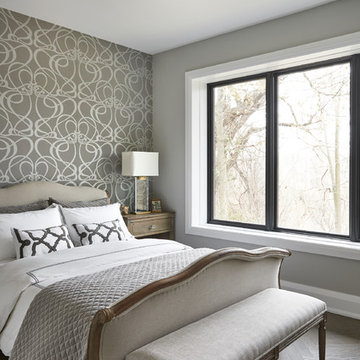
 Stephani Buchman Photography
Bedroom - transitional dark wood floor and brown floor bedroom idea in Toronto with gray walls

Sponsored
Columbus, OH

Hope Restoration & General Contracting
Columbus Design-Build, Kitchen & Bath Remodeling, Historic Renovations
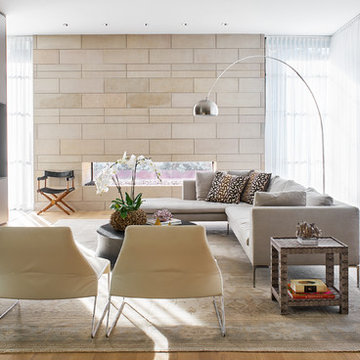 Coats Homes
Large trendy open concept light wood floor living room photo in Dallas with gray walls, no fireplace and a wall-mounted tv

 Simply Stunning Spaces
This La Jolla condo went from plain jane to super stylish in a flash! Custom local artists and photographers paired with a custom Simply Stunning Spaces sectional, shag wool rug, exquisite modern light fixtures with a trendy fun edge. The outdoor living space was made to feel like an extension of the interior. Nestled on the busy oceanfront walk of Wind n Sea, this patio is a show stopper! Clean, modern, coastal with a pop of feminine & trendy.

 The Decorators Unlimited
This contemporary home is a combination of modern and contemporary styles. With high back tufted chairs and comfy white living furniture, this home creates a warm and inviting feel. The marble desk and the white cabinet kitchen gives the home an edge of sleek and clean.
134