
Search results for "Light gray" in Home Design Ideas
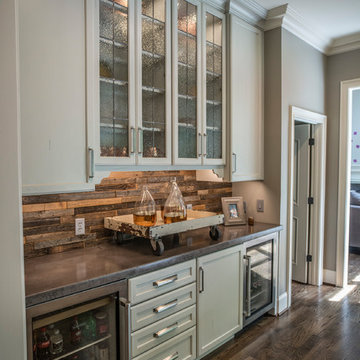
 Classic Cabinetry
Example of a mid-sized country l-shaped dark wood floor and brown floor enclosed kitchen design in Other with a farmhouse sink, shaker cabinets, gray cabinets, granite countertops, gray backsplash, subway tile backsplash, stainless steel appliances and an island

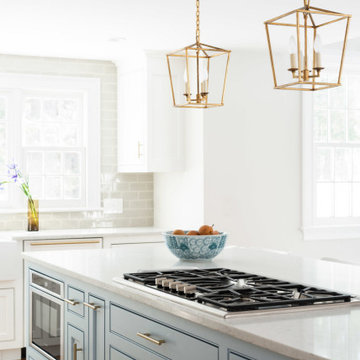
 Winslow Design
Example of a large transitional l-shaped light wood floor and beige floor open concept kitchen design in Boston with a farmhouse sink, shaker cabinets, white cabinets, quartzite countertops, gray backsplash, subway tile backsplash, paneled appliances, an island and white countertops
Find the right local pro for your project
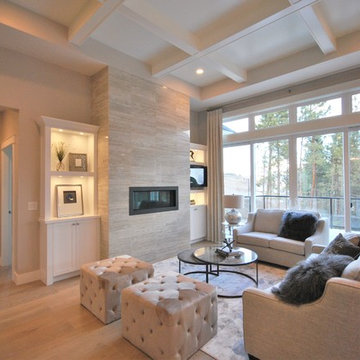
 Center Stage Decorating
Center Stage Decorating
Example of a large trendy open concept light wood floor living room design in Vancouver with gray walls, a ribbon fireplace, a tile fireplace and a media wall
Example of a large trendy open concept light wood floor living room design in Vancouver with gray walls, a ribbon fireplace, a tile fireplace and a media wall
 Collins DuPont Design Group
Interior Design by Sherri DuPont
Photography by Lori Hamilton

Inspiration for a large contemporary master gray tile and white tile marble floor and white floor bathroom remodel in Miami with flat-panel cabinets, white cabinets, marble countertops, a hinged shower door, gray walls, a vessel sink and white countertops
Inspiration for a large contemporary master gray tile and white tile marble floor and white floor bathroom remodel in Miami with flat-panel cabinets, white cabinets, marble countertops, a hinged shower door, gray walls, a vessel sink and white countertops
 Chase Custom Homes
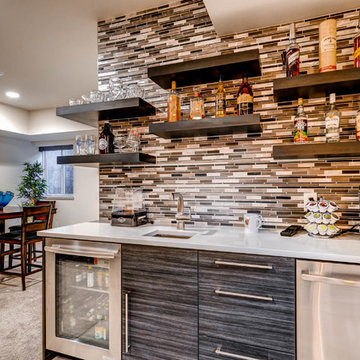
Wet bar - large contemporary single-wall ceramic tile wet bar idea in Denver with an undermount sink, flat-panel cabinets, dark wood cabinets, quartz countertops and multicolored backsplash
 J Cohler Mason Design

Inspiration for a transitional multicolored floor powder room remodel in New York with furniture-like cabinets, gray walls and an undermount sink

Sponsored
Sunbury, OH

J.Holderby - Renovations
Franklin County's Leading General Contractors - 2X Best of Houzz!

 Landis Architects | Builders
This 1890 rowhouse had been renovated over time, most recently in the 70s. Our clients wanted to renovate every floor. The floors and walls were out of level, and most of the systems were old. We gutted the structure to the studs, leveled and reframed the walls and floors, added insulation and updated the plumbing, electrical and HVAC. Once the structural and systems work was complete, our crew installed a new expanded kitchen, updated all the bathrooms, and updated the basement.
Reconfiguring the first floor plan involved taking down the wall between the kitchen and dining room to create one large entertaining space. To bring more natural light and provide sight lines from the front to the back of the rowhouse, we added new windows to the back wall and moved the opening to the other side as a full-light door.
Kitchen features include:
• Cabinetry that extends to the ceiling to maximize storage
• Large island with seating for four
• Painting that imitates the pattern of the ceiling we uncovered during the renovation
• Buffet cabinetry in the dining room with a built-in wine cooler
HDBros
 Hartman Homes
Troy Thies Photography
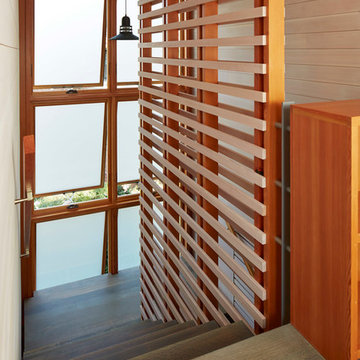
Example of a mid-sized minimalist wooden u-shaped staircase design in Minneapolis with wooden risers
Example of a mid-sized minimalist wooden u-shaped staircase design in Minneapolis with wooden risers

 Classic Cottages LLC
Entryway - transitional dark wood floor entryway idea in DC Metro with gray walls and a red front door

 BiglarKinyan Design Planning Inc.
BiglarKinyan Design - Toronto
Bedroom - mid-sized transitional guest light wood floor bedroom idea in Toronto with white walls and no fireplace
Bedroom - mid-sized transitional guest light wood floor bedroom idea in Toronto with white walls and no fireplace
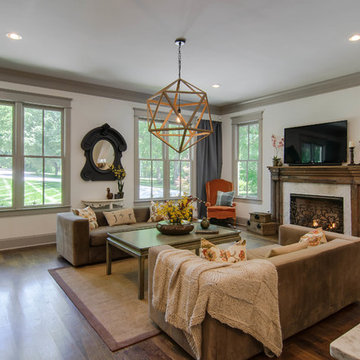

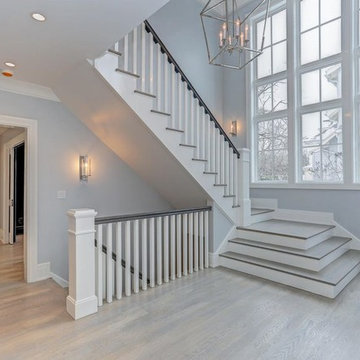
 KABELA & CO
Staircase - large contemporary wooden u-shaped staircase idea in New York with painted risers

Sponsored
Sunbury, OH
J.Holderby - Renovations
Franklin County's Leading General Contractors - 2X Best of Houzz!
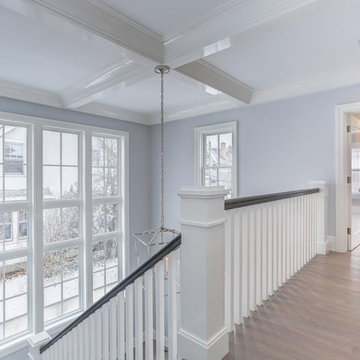 KABELA & CO
Inspiration for a large contemporary wooden u-shaped staircase remodel in New York with painted risers
 Lisa Violetto
Adam Willis
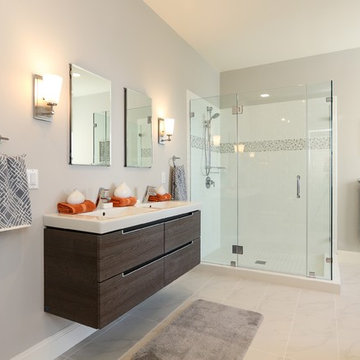
Example of a large minimalist master white tile and subway tile porcelain tile and gray floor corner shower design in San Francisco with flat-panel cabinets, dark wood cabinets, gray walls, an integrated sink, quartz countertops and white countertops
Example of a large minimalist master white tile and subway tile porcelain tile and gray floor corner shower design in San Francisco with flat-panel cabinets, dark wood cabinets, gray walls, an integrated sink, quartz countertops and white countertops
 Coastal Signature Homes
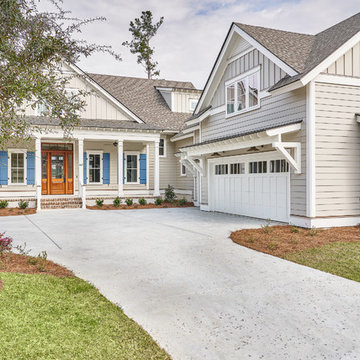
Large transitional gray two-story exterior home photo in Charleston with a shingle roof
 CMM Custom Homes
Sean litchfield
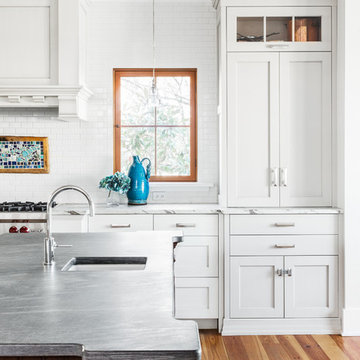
Large elegant single-wall light wood floor open concept kitchen photo in New York with a farmhouse sink, recessed-panel cabinets, gray cabinets, granite countertops, white backsplash, subway tile backsplash, stainless steel appliances and an island
Large elegant single-wall light wood floor open concept kitchen photo in New York with a farmhouse sink, recessed-panel cabinets, gray cabinets, granite countertops, white backsplash, subway tile backsplash, stainless steel appliances and an island

Sponsored
Columbus, OH

Hope Restoration & General Contracting
Columbus Design-Build, Kitchen & Bath Remodeling, Historic Renovations
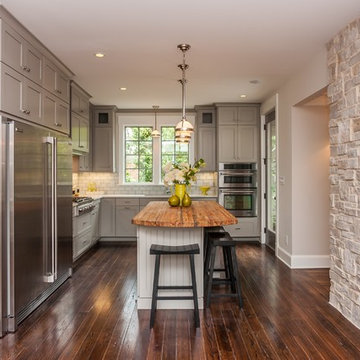

 Shumate Building Co.

Inspiration for a large timeless u-shaped porcelain tile utility room remodel in Kansas City with recessed-panel cabinets, green cabinets, white walls and a side-by-side washer/dryer
 WELLROOMED ( formerly Staging 360º )
Chicago's Top Rated Luxury Staging Furniture Rental
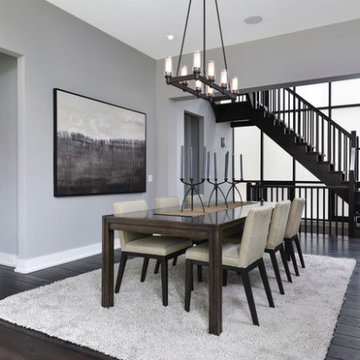
Enclosed dining room - mid-sized modern dark wood floor enclosed dining room idea in Chicago with gray walls and no fireplace
Enclosed dining room - mid-sized modern dark wood floor enclosed dining room idea in Chicago with gray walls and no fireplace
129