
Search results for "Light gray" in Home Design Ideas
 Berghuis Construction LLC
Photos by Kaity
Interiors by Ashley Cole Design
Architecture by David Maxam

Example of a mid-sized trendy hallway design in Grand Rapids with gray walls
Example of a mid-sized trendy hallway design in Grand Rapids with gray walls
 Two Hawks Design and Development

Open concept kitchen - large country l-shaped light wood floor and brown floor open concept kitchen idea in Phoenix with a farmhouse sink, shaker cabinets, gray cabinets, quartzite countertops, white backsplash, subway tile backsplash, stainless steel appliances, an island and white countertops

 Asher Seaton Homes
INTERIOR
---
-Two-zone heating and cooling system results in higher energy efficiency and quicker warming/cooling times
-Fiberglass and 3.5” spray foam insulation that exceeds industry standards
-Sophisticated hardwood flooring, engineered for an elevated design aesthetic, greater sustainability, and the highest green-build rating, with a 25-year warranty
-Custom cabinetry made from solid wood and plywood for sustainable, quality cabinets in the kitchen and bathroom vanities
-Fisher & Paykel DCS Professional Grade home appliances offer a chef-quality cooking experience everyday
-Designer's choice quartz countertops offer both a luxurious look and excellent durability
-Danze plumbing fixtures throughout the home provide unparalleled quality
-DXV luxury single-piece toilets with significantly higher ratings than typical builder-grade toilets
-Lighting fixtures by Matteo Lighting, a premier lighting company known for its sophisticated and contemporary designs
-All interior paint is designer grade by Benjamin Moore
-Locally sourced and produced, custom-made interior wooden doors with glass inserts
-Spa-style mater bath featuring Italian designer tile and heated flooring
-Lower level flex room plumbed and wired for a secondary kitchen - au pair quarters, expanded generational family space, entertainment floor - you decide!
-Electric car charging
Find the right local pro for your project

 Coats Homes
Large transitional galley light wood floor and beige floor open concept kitchen photo in Dallas with white cabinets, an island, shaker cabinets, quartzite countertops, multicolored backsplash, stone slab backsplash and stainless steel appliances
 New Vision Staging & Design LLC

Inspiration for a small modern open concept light wood floor and beige floor family room remodel in DC Metro with gray walls, no fireplace and no tv

 HOME & DESIGN MAGAZINE NAPLES
Transitional light wood floor kitchen photo in Miami with an undermount sink, shaker cabinets, white cabinets, beige backsplash and matchstick tile backsplash
 Mansfield + O'Neil

Inspiration for a contemporary l-shaped light wood floor and beige floor eat-in kitchen remodel in San Francisco with an undermount sink, flat-panel cabinets, white cabinets, white backsplash, an island and gray countertops


 dan quinn kc

Transitional l-shaped beige floor kitchen photo in Kansas City with an undermount sink, shaker cabinets, white cabinets, gray backsplash, stainless steel appliances, two islands and white countertops
 Carriage Lane Design-Build Inc.
Photography: Stephani Buchman
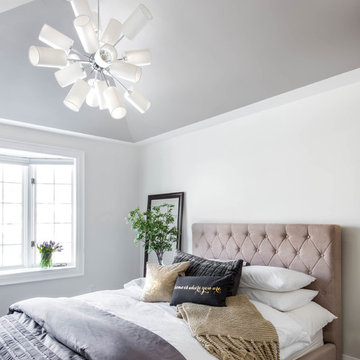
Inspiration for a mid-sized transitional master dark wood floor bedroom remodel in Toronto with white walls and no fireplace
Inspiration for a mid-sized transitional master dark wood floor bedroom remodel in Toronto with white walls and no fireplace
 Hurst Design Build Remodel
Photo: Amy Rizer Photography © 2018 Houzz

Open concept kitchen - transitional u-shaped dark wood floor and brown floor open concept kitchen idea with shaker cabinets, white cabinets, brown backsplash, wood backsplash, stainless steel appliances, an island and white countertops
Open concept kitchen - transitional u-shaped dark wood floor and brown floor open concept kitchen idea with shaker cabinets, white cabinets, brown backsplash, wood backsplash, stainless steel appliances, an island and white countertops
 Slick Designs
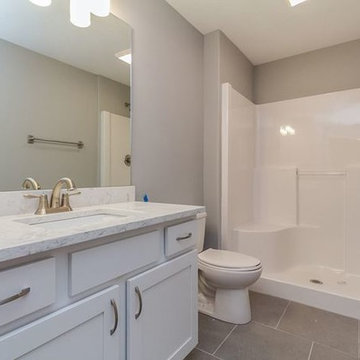
White painted cabinets and white quartz offset the dark faux concrete tile in this basement bathroom, keeping the space open and bright.
Inspiration for a mid-sized modern 3/4 gray tile and porcelain tile porcelain tile alcove shower remodel in Other with an undermount sink, shaker cabinets, white cabinets, quartz countertops, a two-piece toilet and gray walls
Inspiration for a mid-sized modern 3/4 gray tile and porcelain tile porcelain tile alcove shower remodel in Other with an undermount sink, shaker cabinets, white cabinets, quartz countertops, a two-piece toilet and gray walls
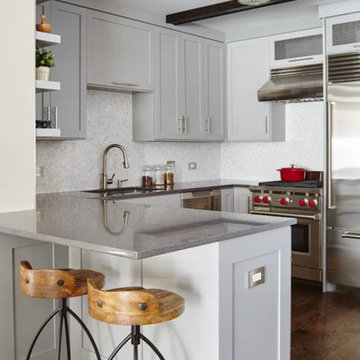
 Lugbill Designs
Mid-sized transitional u-shaped brown floor and medium tone wood floor open concept kitchen photo in Chicago with an undermount sink, shaker cabinets, gray cabinets, quartz countertops, white backsplash, mosaic tile backsplash, stainless steel appliances, a peninsula and gray countertops

 Plymasters
Example of a trendy galley concrete floor and gray floor kitchen design in Other with an undermount sink, flat-panel cabinets, white cabinets, white backsplash, an island and gray countertops

Sponsored
Fredericksburg, OH

High Point Cabinets
Columbus' Experienced Custom Cabinet Builder | 4x Best of Houzz Winner

 Lotus Construction Group
Inspiration for a mid-sized modern master gray tile and porcelain tile pebble tile floor bathroom remodel in Los Angeles with flat-panel cabinets, medium tone wood cabinets, gray walls and quartz countertops
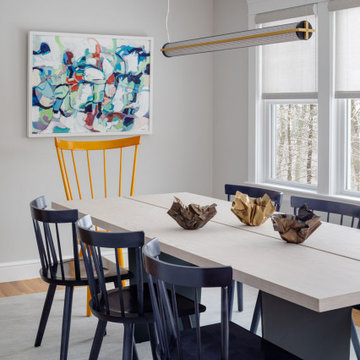
 Eleven Interiors
Dining room - transitional medium tone wood floor and brown floor dining room idea in Boston with gray walls

 Anne Michaelsen Design
Photography by Paul Rollins
Small trendy gray tile and porcelain tile porcelain tile and gray floor powder room photo in San Francisco with flat-panel cabinets, gray cabinets, an integrated sink, quartz countertops and gray walls
Small trendy gray tile and porcelain tile porcelain tile and gray floor powder room photo in San Francisco with flat-panel cabinets, gray cabinets, an integrated sink, quartz countertops and gray walls
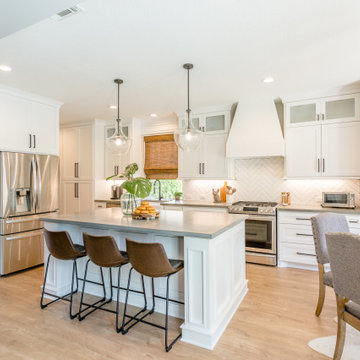
 Brickhouse Construction, LLC
Example of a large transitional l-shaped light wood floor and beige floor eat-in kitchen design in Houston with a farmhouse sink, shaker cabinets, white cabinets, white backsplash, subway tile backsplash, stainless steel appliances, an island and gray countertops



 Camille Moore Window Treatments & Custom Bedding
Mid-sized transitional master carpeted and beige floor bedroom photo in Nashville with gray walls and no fireplace
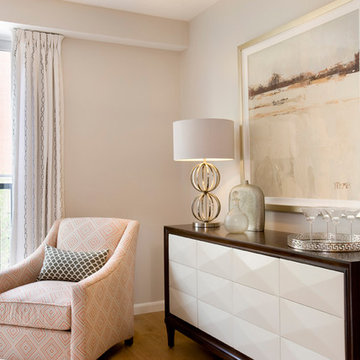
 Morr Interiors
Inspiration for a mid-sized transitional open concept light wood floor living room remodel in Boston with gray walls
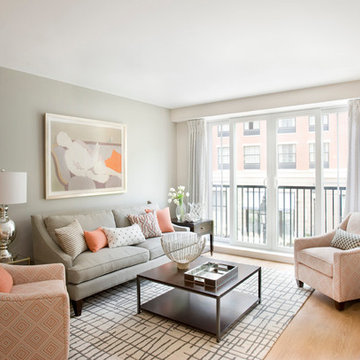 Morr Interiors
Inspiration for a mid-sized transitional open concept light wood floor living room remodel in Boston with gray walls
133