
Search results for "Light gray" in Home Design Ideas
 User
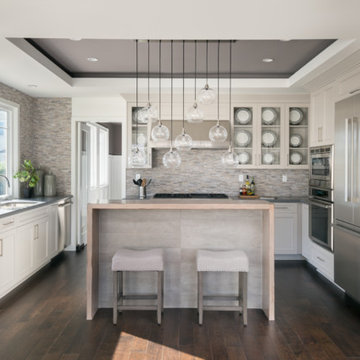
UserExample of a mid-sized transitional u-shaped dark wood floor enclosed kitchen design in Los Angeles with a double-bowl sink, shaker cabinets, white cabinets, quartz countertops, gray backsplash, matchstick tile backsplash, stainless steel appliances and an island
 Majestic Builders, Inc.

Example of a transitional gray tile gray floor double shower design in Other with flat-panel cabinets, dark wood cabinets, gray walls, an undermount sink and a hinged shower door

 Catherine Schager Designs
Photo Credit: Mike Kaskel, Kaskel Photo
Inspiration for a large timeless dark wood floor and brown floor eat-in kitchen remodel in Chicago with a farmhouse sink, raised-panel cabinets, gray backsplash, subway tile backsplash, an island, gray cabinets, quartzite countertops and stainless steel appliances
Inspiration for a large timeless dark wood floor and brown floor eat-in kitchen remodel in Chicago with a farmhouse sink, raised-panel cabinets, gray backsplash, subway tile backsplash, an island, gray cabinets, quartzite countertops and stainless steel appliances
Find the right local pro for your project
 Alm Architects
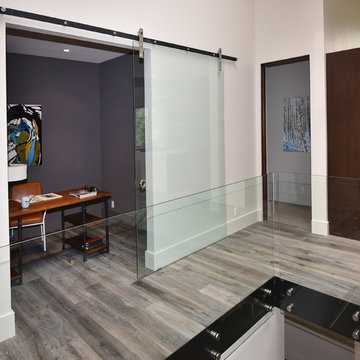
Mid-sized trendy freestanding desk light wood floor study room photo in Denver with gray walls
 Lucile Glessner Design

Example of a 1960s l-shaped gray floor eat-in kitchen design in San Francisco with an undermount sink, flat-panel cabinets, light wood cabinets, gray backsplash, cement tile backsplash, paneled appliances, an island and white countertops
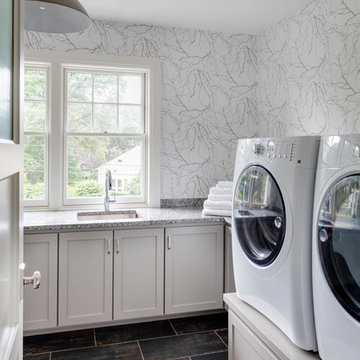
 LDa Architecture & Interiors
TEAM
Architect: LDa Architecture & Interiors
Builder: Denali Construction
Landscape Architect: G Design Studio, LLC.
Photographer: Greg Premru Photography
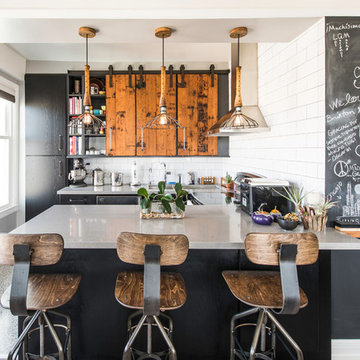
 Bailey General Contracting Co, Inc.
Our clients came to us looking to remodel their condo. They wanted to use this second space as a studio for their parents and guests when they came to visit. Our client found the space to be extremely outdated and wanted to complete a remodel, including new plumbing and electrical. The condo is in an Art-Deco building and the owners wanted to stay with the same style. The cabinet doors in the kitchen were reclaimed wood from a salvage yard. In the bathroom we kept a classic, clean design.

Sponsored
Fredericksburg, OH

High Point Cabinets
Columbus' Experienced Custom Cabinet Builder | 4x Best of Houzz Winner
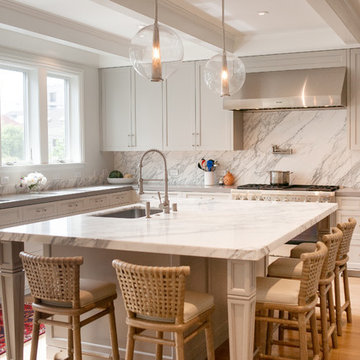 Jeffrey A. Eade, Architect
Jorge Moreno Jr, Photography
Example of a transitional l-shaped medium tone wood floor and brown floor kitchen design in San Francisco with an undermount sink, shaker cabinets, gray cabinets, white backsplash, stainless steel appliances and an island
Example of a transitional l-shaped medium tone wood floor and brown floor kitchen design in San Francisco with an undermount sink, shaker cabinets, gray cabinets, white backsplash, stainless steel appliances and an island

 Patterson and Smith Construction, Inc.
Susan Teara, photographer
Example of a large trendy master dark wood floor and brown floor bedroom design in Burlington with multicolored walls and no fireplace
Example of a large trendy master dark wood floor and brown floor bedroom design in Burlington with multicolored walls and no fireplace
 Legacy CDM Inc.

Example of a mid-sized beach style porcelain tile and gray floor dedicated laundry room design in Orange County with an undermount sink, shaker cabinets, white cabinets, a side-by-side washer/dryer, gray countertops and gray walls
 Bisek Interiors
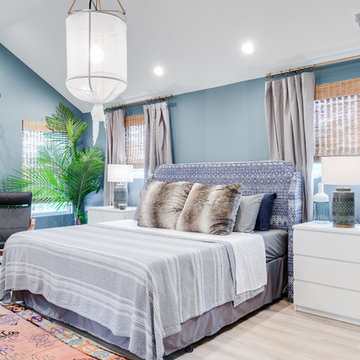
Trendy master light wood floor and beige floor bedroom photo in Minneapolis with blue walls and no fireplace
 Design West

Inspiration for a transitional l-shaped light wood floor and beige floor eat-in kitchen remodel in Miami with an undermount sink, shaker cabinets, gray cabinets, white backsplash, two islands and white countertops


Sponsored
Fredericksburg, OH
High Point Cabinets
Columbus' Experienced Custom Cabinet Builder | 4x Best of Houzz Winner

 Norton Luxury Homes
Custom metal hood, superwhite countertops
Open concept kitchen - large transitional l-shaped dark wood floor and brown floor open concept kitchen idea in Phoenix with a farmhouse sink, shaker cabinets, white cabinets, white backsplash, paneled appliances, an island, marble countertops and marble backsplash
Open concept kitchen - large transitional l-shaped dark wood floor and brown floor open concept kitchen idea in Phoenix with a farmhouse sink, shaker cabinets, white cabinets, white backsplash, paneled appliances, an island, marble countertops and marble backsplash

 Lakevue Renovations
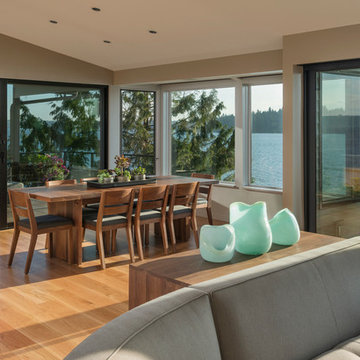
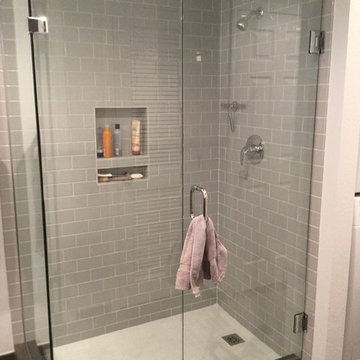
Alcove shower - mid-sized contemporary 3/4 gray tile and subway tile porcelain tile and gray floor alcove shower idea in Seattle with red walls and a hinged shower door

 Lee Lormand Design
Lee Lormand
Inspiration for a small contemporary formal and open concept light wood floor and brown floor living room remodel in Dallas with white walls, no fireplace and no tv
Inspiration for a small contemporary formal and open concept light wood floor and brown floor living room remodel in Dallas with white walls, no fireplace and no tv

Sponsored
Columbus, OH

Hope Restoration & General Contracting
Columbus Design-Build, Kitchen & Bath Remodeling, Historic Renovations
 Jenny Baines, Jennifer Baines Interiors
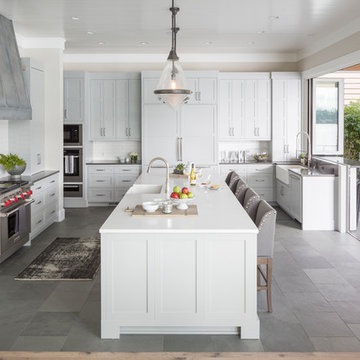
Kitchen - transitional u-shaped gray floor kitchen idea in Portland with a farmhouse sink, shaker cabinets, white cabinets, white backsplash, subway tile backsplash, paneled appliances, an island and white countertops
 Juliet Gold Design
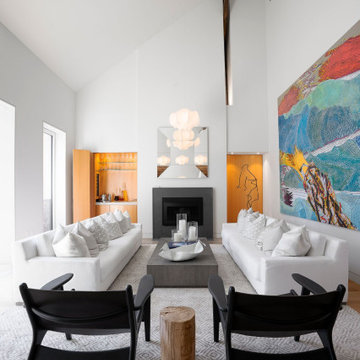
Inspiration for a large contemporary open concept light wood floor and brown floor living room remodel in Miami with a bar, white walls, a standard fireplace and no tv

 Melissa Pearson for JCPenney Window Treatments
Example of a mid-sized transitional dark wood floor and brown floor enclosed dining room design in Other with gray walls and no fireplace
131