
Search results for "Light gray" in Home Design Ideas

 Grace Hill Design
Spacecrafting
Living room - mid-sized transitional formal and enclosed dark wood floor living room idea in Minneapolis with gray walls, a standard fireplace, a tile fireplace and no tv
Living room - mid-sized transitional formal and enclosed dark wood floor living room idea in Minneapolis with gray walls, a standard fireplace, a tile fireplace and no tv

 Richard Moody & Sons Construction LLC
Inspiration for a transitional single-wall dark wood floor open concept kitchen remodel in Portland Maine with shaker cabinets, gray cabinets, granite countertops, multicolored backsplash, mosaic tile backsplash, stainless steel appliances and an island

 Deering Design Studio, Inc.
Deering Design Studio, Inc.
Example of a mountain style enclosed carpeted and gray floor home theater design in Seattle with gray walls and a projector screen
Example of a mountain style enclosed carpeted and gray floor home theater design in Seattle with gray walls and a projector screen
Find the right local pro for your project
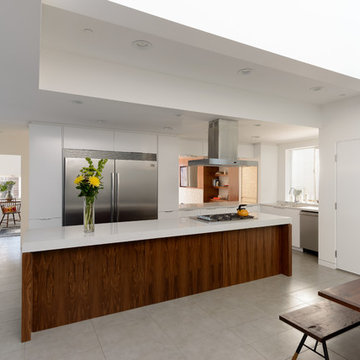
 LeMaster Architects
New construction, completed in 2013
Photograph by Geoff Captain Studios
Trendy eat-in kitchen photo in Los Angeles with flat-panel cabinets, white cabinets and stainless steel appliances
Trendy eat-in kitchen photo in Los Angeles with flat-panel cabinets, white cabinets and stainless steel appliances
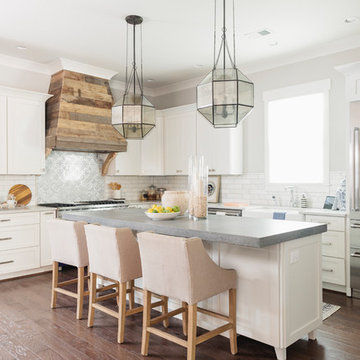
 Set To Sell, LLC
Example of a country l-shaped dark wood floor and brown floor open concept kitchen design in Birmingham with a farmhouse sink, shaker cabinets, white cabinets, gray backsplash, stainless steel appliances, an island and gray countertops

 Waterview Kitchens
Gorgeous light gray kitchen accented with white wood beams and floating shelves.
Mid-sized beach style l-shaped light wood floor and beige floor open concept kitchen photo in Other with an undermount sink, gray cabinets, quartz countertops, stainless steel appliances, an island, shaker cabinets, gray backsplash, porcelain backsplash and gray countertops
Mid-sized beach style l-shaped light wood floor and beige floor open concept kitchen photo in Other with an undermount sink, gray cabinets, quartz countertops, stainless steel appliances, an island, shaker cabinets, gray backsplash, porcelain backsplash and gray countertops

 Lulu Designs
Jeff Thayer Photography
Nursery - small contemporary gender-neutral gray floor nursery idea in Orange County with gray walls
Nursery - small contemporary gender-neutral gray floor nursery idea in Orange County with gray walls


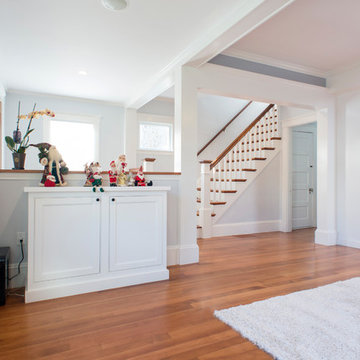
 Atlas Contracting, Inc.
Example of a large transitional open concept light wood floor and brown floor living room design in Boston with gray walls
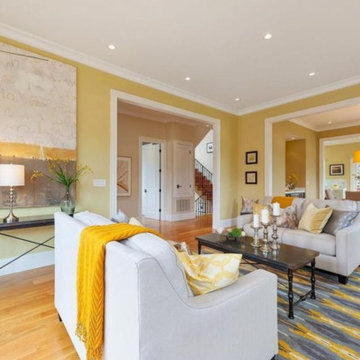
 Sturdy Home Improvement, Inc.
Inspiration for a mid-sized transitional formal and enclosed light wood floor living room remodel in Boston with yellow walls and no tv
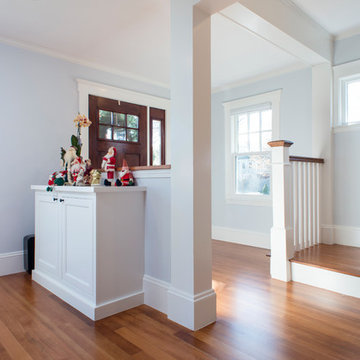 Atlas Contracting, Inc.
Inspiration for a large transitional open concept light wood floor and brown floor living room remodel in Boston with gray walls


 Pine Lighting Victoria
G.T Mann Contracting Website
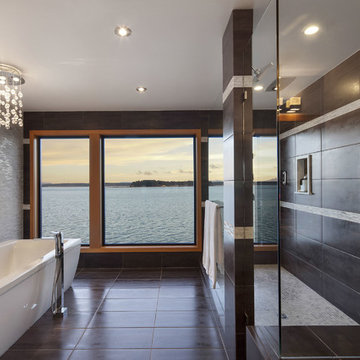
Freestanding bathtub - large contemporary master brown tile and gray tile freestanding bathtub idea in Vancouver
Freestanding bathtub - large contemporary master brown tile and gray tile freestanding bathtub idea in Vancouver
 Hope Restoration & General Contracting
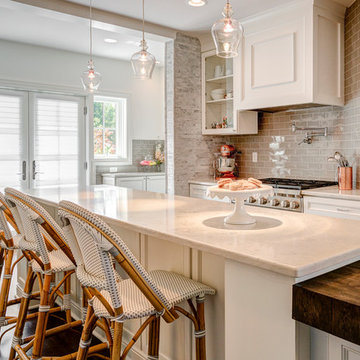
Inspiration for a mid-sized transitional medium tone wood floor kitchen remodel in Columbus with recessed-panel cabinets, white cabinets, granite countertops, gray backsplash, subway tile backsplash, stainless steel appliances and an island

Sponsored
Plain City, OH

Kuhns Contracting, Inc.
Central Ohio's Trusted Home Remodeler Specializing in Kitchens & Baths

 Ying Li Architect
Layers are added to the ceiling and walls of this formal dining room tp accommodate lighting and custom artwork.
Photo by Amandakirkpatrick
Inspiration for a mid-sized transitional light wood floor and beige floor enclosed dining room remodel in New York with gray walls and no fireplace
Inspiration for a mid-sized transitional light wood floor and beige floor enclosed dining room remodel in New York with gray walls and no fireplace
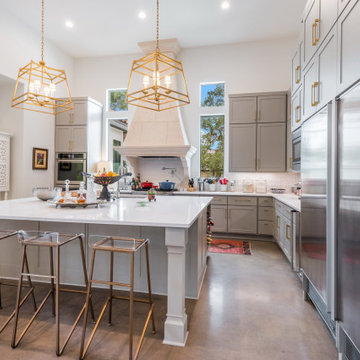
 casaluna7822
Tuscan l-shaped concrete floor and gray floor kitchen photo with an undermount sink, shaker cabinets, gray cabinets, white backsplash, stainless steel appliances, an island and white countertops
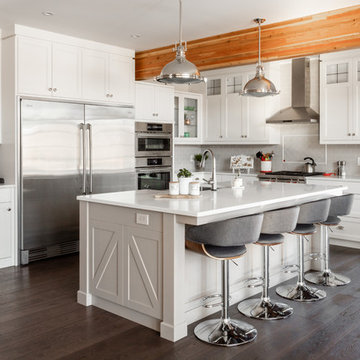
 Patterson Homes
Example of a transitional l-shaped dark wood floor and brown floor kitchen design in Ottawa with a farmhouse sink, recessed-panel cabinets, white cabinets, gray backsplash, subway tile backsplash, stainless steel appliances, an island and white countertops
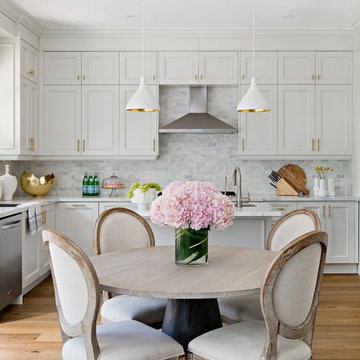
 Neue Floors - European Wide Plank Oak
Mike Chajecki
Marla Nazzicone
Inspiration for a timeless u-shaped medium tone wood floor eat-in kitchen remodel in Toronto with an undermount sink, stainless steel appliances, an island, white countertops, recessed-panel cabinets, multicolored backsplash and gray cabinets
Inspiration for a timeless u-shaped medium tone wood floor eat-in kitchen remodel in Toronto with an undermount sink, stainless steel appliances, an island, white countertops, recessed-panel cabinets, multicolored backsplash and gray cabinets


 TRS Build
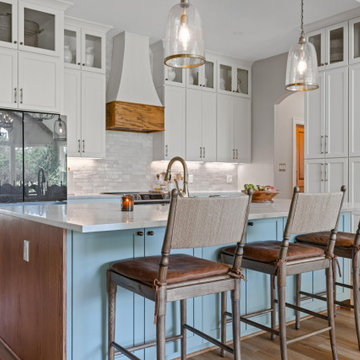
Open concept kitchen - french country l-shaped medium tone wood floor and brown floor open concept kitchen idea in Austin with recessed-panel cabinets, white cabinets, gray backsplash, an island and gray countertops
 Dvira Interiors
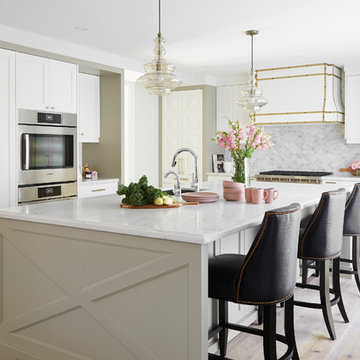
Example of a transitional l-shaped light wood floor and beige floor kitchen design in Toronto with an undermount sink, shaker cabinets, white cabinets, gray backsplash, stainless steel appliances, an island and white countertops
 Kelly Caron Designs, ASID, NCIDQ
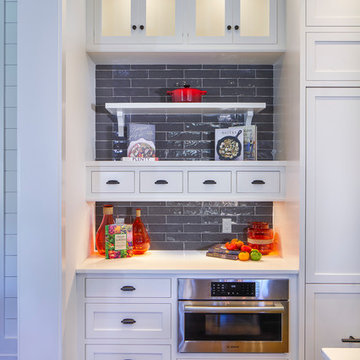
Large transitional l-shaped dark wood floor open concept kitchen photo in Atlanta with a farmhouse sink, shaker cabinets, white cabinets, quartz countertops, gray backsplash, subway tile backsplash, paneled appliances and an island
130