
Search results for "Light gray" in Home Design Ideas
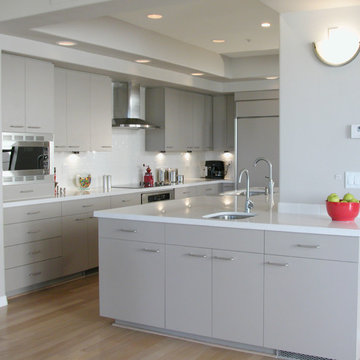
 Pacific Kitchen Bath & Flooring
Small light wood floor and beige floor kitchen photo in Orange County with an undermount sink, flat-panel cabinets, gray cabinets, white backsplash, stainless steel appliances and no island
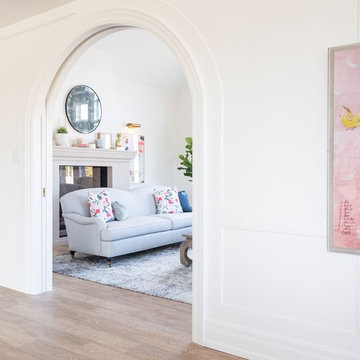
 User
UserLiving room - large transitional formal and enclosed light wood floor and brown floor living room idea in Toronto with white walls, a standard fireplace, a stone fireplace and no tv

 The Design Shoppe
Open concept kitchen - mid-sized traditional l-shaped carpeted and white floor open concept kitchen idea in Other with an undermount sink, raised-panel cabinets, white cabinets, laminate countertops, gray backsplash, stone slab backsplash, stainless steel appliances and an island
Find the right local pro for your project
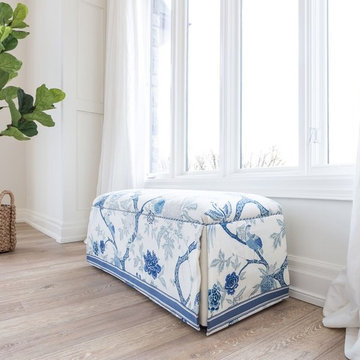 User
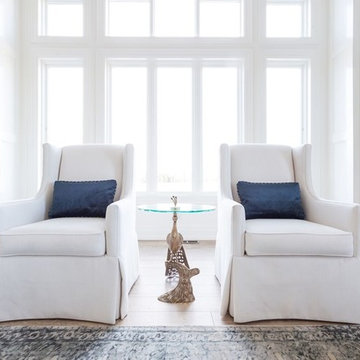
UserLarge transitional formal and enclosed light wood floor and brown floor living room photo in Toronto with white walls, a standard fireplace, a stone fireplace and no tv
 User
UserLarge transitional formal and enclosed light wood floor and brown floor living room photo in Toronto with white walls, a standard fireplace, a stone fireplace and no tv
 The Design Shoppe

Mid-sized elegant l-shaped carpeted and white floor open concept kitchen photo in Other with an undermount sink, raised-panel cabinets, white cabinets, laminate countertops, gray backsplash, stone slab backsplash, stainless steel appliances and an island
 User
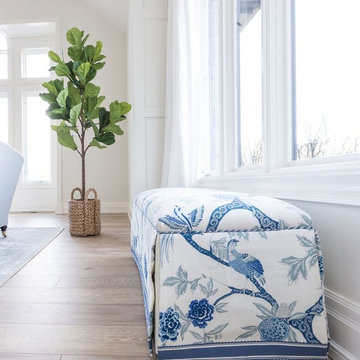
UserLiving room - large transitional formal and enclosed light wood floor and brown floor living room idea in Toronto with white walls, a standard fireplace, a stone fireplace and no tv

Sponsored
Columbus, OH

Hope Restoration & General Contracting
Columbus Design-Build, Kitchen & Bath Remodeling, Historic Renovations
 Picture Perfect Painters
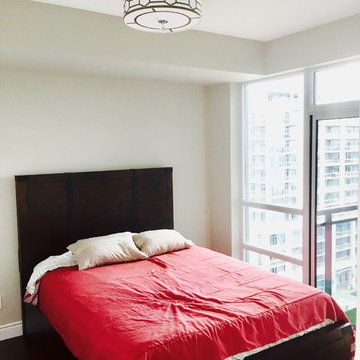
Example of a small transitional guest dark wood floor and brown floor bedroom design in Toronto with gray walls and no fireplace
 User
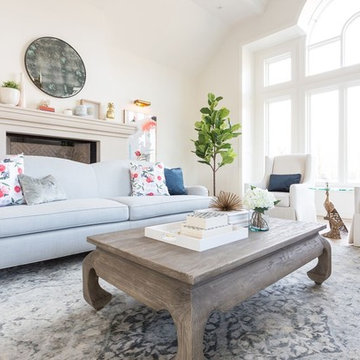
UserExample of a large transitional formal and enclosed light wood floor and brown floor living room design in Toronto with white walls, a standard fireplace, a stone fireplace and no tv
 The Design Shoppe

Open concept kitchen - mid-sized traditional l-shaped carpeted and white floor open concept kitchen idea in Other with an undermount sink, raised-panel cabinets, white cabinets, laminate countertops, gray backsplash, stone slab backsplash, stainless steel appliances and an island
 The Design Shoppe

Example of a mid-sized classic l-shaped carpeted and white floor open concept kitchen design in Other with an undermount sink, raised-panel cabinets, white cabinets, laminate countertops, gray backsplash, stone slab backsplash, stainless steel appliances and an island
 The Design Shoppe

Example of a mid-sized classic l-shaped carpeted and white floor open concept kitchen design in Other with an undermount sink, raised-panel cabinets, white cabinets, laminate countertops, gray backsplash, stone slab backsplash, stainless steel appliances and an island
 User
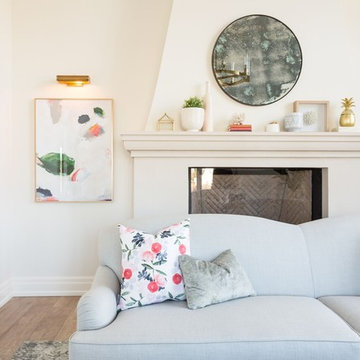
UserLarge transitional formal and enclosed light wood floor and brown floor living room photo in Toronto with white walls, a standard fireplace, a stone fireplace and no tv


 Different Designs Group
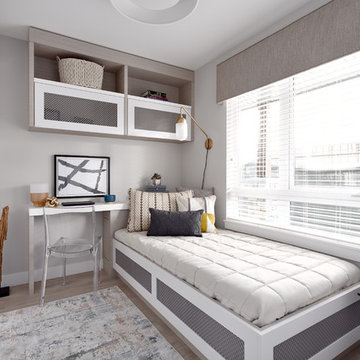
Beach style light wood floor and gray floor bedroom photo in Vancouver with gray walls
 LMC Renovations LLC
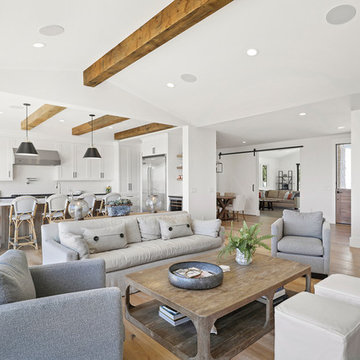
Inspiration for a coastal formal and open concept light wood floor and beige floor living room remodel in Charlotte with white walls
 The Cousins
Open yet cozy, this is the perfect space for entertaining a large group or spending time with just the family.
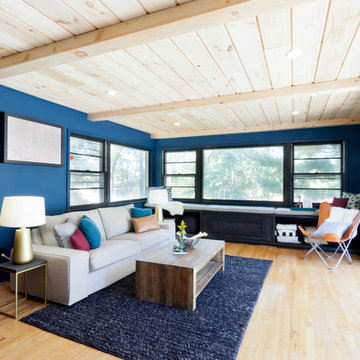
Living room - contemporary light wood floor living room idea in New York with blue walls
Living room - contemporary light wood floor living room idea in New York with blue walls
 Nicholson Companies

This warm contemporary residence embodies the comfort and allure of the coastal lifestyle.
Bedroom - large contemporary master light wood floor and beige floor bedroom idea in Orange County with gray walls, a ribbon fireplace and a stone fireplace
Bedroom - large contemporary master light wood floor and beige floor bedroom idea in Orange County with gray walls, a ribbon fireplace and a stone fireplace

Sponsored
Columbus, OH
Hope Restoration & General Contracting
Columbus Design-Build, Kitchen & Bath Remodeling, Historic Renovations
 Circle Construction Services

Example of a farmhouse glass sheet ceramic tile bathroom design in Charlotte with beige walls and an undermount sink

 Shelton Design//Build
Built and designed by Shelton Design Build
Photo by: MissLPhotography
Kitchen - large traditional u-shaped brown floor and bamboo floor kitchen idea in Other with shaker cabinets, white cabinets, subway tile backsplash, stainless steel appliances, an island, a farmhouse sink, quartzite countertops and gray backsplash
Kitchen - large traditional u-shaped brown floor and bamboo floor kitchen idea in Other with shaker cabinets, white cabinets, subway tile backsplash, stainless steel appliances, an island, a farmhouse sink, quartzite countertops and gray backsplash

 By Design
Example of a trendy l-shaped eat-in kitchen design in Sacramento with flat-panel cabinets, gray cabinets, metallic backsplash, mosaic tile backsplash, stainless steel appliances and an island
138