
Search results for "Light gray" in Home Design Ideas

 Gonyea Custom Homes
Photography by Spacecrafting. Upstairs laundry room with side by side front loading washer and dryer. Wood counter tops and gray cabinets. Stone-like square tiles.
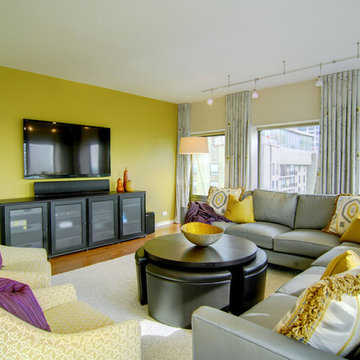
 Maureen McGough Interior Design
We wanted to frame the windows to take advantage of the view from the 37th floor of the high rise condo building. We wanted a crisp & clean look, with a contemporary color palette of soft greys, creams and metallics.

 Arevco Lighting
Small trendy light wood floor enclosed dining room photo in Ottawa with gray walls and no fireplace
Find the right local pro for your project

 L-ONE DESIGN,LLC
Photos By Cadan Photography-Richard Cadan
Living room - small contemporary formal and enclosed light wood floor and beige floor living room idea in New York with white walls, a wall-mounted tv and no fireplace
Living room - small contemporary formal and enclosed light wood floor and beige floor living room idea in New York with white walls, a wall-mounted tv and no fireplace

 Mr. & Mrs. Construction & Remodeling
Example of a large trendy l-shaped light wood floor and multicolored floor kitchen pantry design in San Francisco with an undermount sink, shaker cabinets, white cabinets, gray backsplash, stainless steel appliances, an island, gray countertops, quartz countertops and marble backsplash

 Clean Design
Donna Dotan Photography Inc.
Large transitional light wood floor bedroom photo in New York with white walls
Large transitional light wood floor bedroom photo in New York with white walls
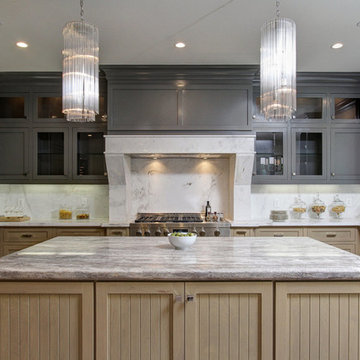
 Claire Design Studio
Example of a classic u-shaped medium tone wood floor and brown floor enclosed kitchen design in Los Angeles with an undermount sink, shaker cabinets, gray backsplash, stone slab backsplash, paneled appliances, an island and gray countertops

Sponsored
Columbus, OH

Structural Remodeling
Franklin County's Heavy Timber Specialists | Best of Houzz 2020!

 Rivers Edge Builders, LLC.
Home office - transitional freestanding desk dark wood floor and brown floor home office idea in DC Metro with gray walls
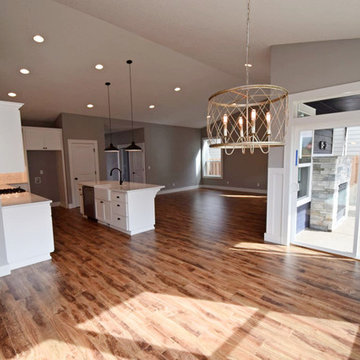
 Surfaces NW
Open concept kitchen - large transitional l-shaped open concept kitchen idea in Portland with shaker cabinets, white cabinets, quartz countertops, gray backsplash and an island

 Kenneth Lynch & Associates AIA
Photo by Galina Juliana
Open concept kitchen - mid-sized contemporary l-shaped light wood floor open concept kitchen idea in Atlanta with a double-bowl sink, shaker cabinets, beige cabinets, stainless steel appliances, an island, marble countertops, gray backsplash and stone slab backsplash
Open concept kitchen - mid-sized contemporary l-shaped light wood floor open concept kitchen idea in Atlanta with a double-bowl sink, shaker cabinets, beige cabinets, stainless steel appliances, an island, marble countertops, gray backsplash and stone slab backsplash
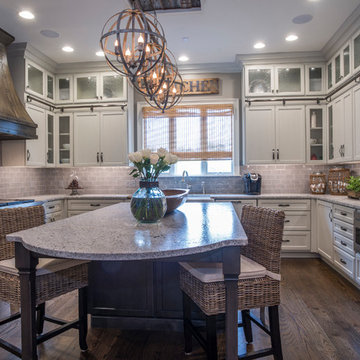
 Classic Cabinetry
Mid-sized farmhouse l-shaped dark wood floor and brown floor enclosed kitchen photo in Other with a farmhouse sink, shaker cabinets, gray cabinets, granite countertops, gray backsplash, subway tile backsplash, stainless steel appliances and an island
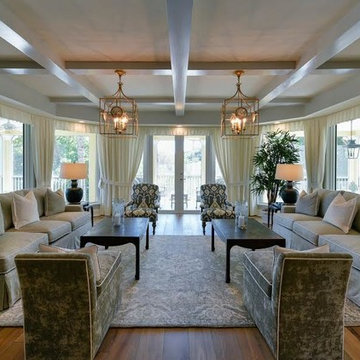
 Patty Downing Interiors, Inc.
Large transitional formal and open concept medium tone wood floor living room photo in Miami with gray walls, no fireplace and no tv

 Lily Mae Design
Angie Sekinger photography
Lily mae design
Lisa Puchalla
Inspiration for a mid-sized craftsman light wood floor sunroom remodel in DC Metro
Inspiration for a mid-sized craftsman light wood floor sunroom remodel in DC Metro

Sponsored
Plain City, OH

Kuhns Contracting, Inc.
Central Ohio's Trusted Home Remodeler Specializing in Kitchens & Baths
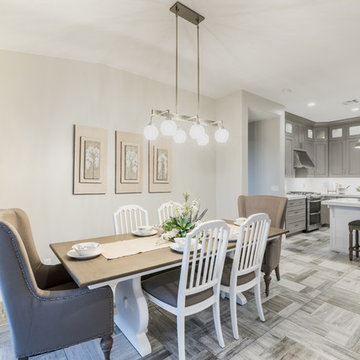
 Ence Homes
Jeremiah Barber
Inspiration for a transitional gray floor great room remodel in Salt Lake City with beige walls
Inspiration for a transitional gray floor great room remodel in Salt Lake City with beige walls
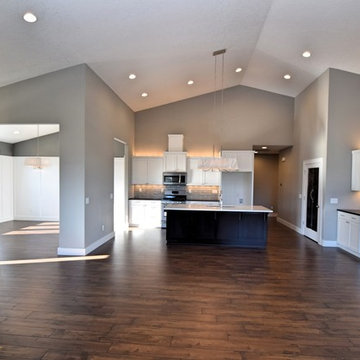 Surfaces NW
Inspiration for a large transitional l-shaped dark wood floor and brown floor open concept kitchen remodel in Portland with an undermount sink, shaker cabinets, white cabinets, quartz countertops, gray backsplash, subway tile backsplash, stainless steel appliances and an island
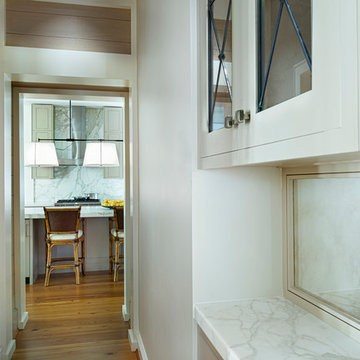 Kenneth Lynch & Associates AIA
Photo by Galina Juliana
Example of a mid-sized trendy l-shaped light wood floor open concept kitchen design in Atlanta with a double-bowl sink, shaker cabinets, beige cabinets, stainless steel appliances, an island, marble countertops, gray backsplash and stone slab backsplash
Example of a mid-sized trendy l-shaped light wood floor open concept kitchen design in Atlanta with a double-bowl sink, shaker cabinets, beige cabinets, stainless steel appliances, an island, marble countertops, gray backsplash and stone slab backsplash
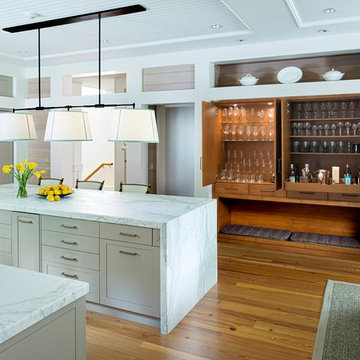 Kenneth Lynch & Associates AIA
Photo by Galina Juiana
Example of a mid-sized trendy l-shaped light wood floor open concept kitchen design in Atlanta with shaker cabinets, beige cabinets, an island, a double-bowl sink, marble countertops, stainless steel appliances, gray backsplash and stone slab backsplash
Example of a mid-sized trendy l-shaped light wood floor open concept kitchen design in Atlanta with shaker cabinets, beige cabinets, an island, a double-bowl sink, marble countertops, stainless steel appliances, gray backsplash and stone slab backsplash



 MODCLAIR
Inspiration for a large contemporary dark wood floor and brown floor enclosed dining room remodel in New York with gray walls and no fireplace

 Jula Cole Design
Transitional open concept light wood floor and beige floor living room photo in San Diego with white walls

 HW Interiors
Mid-sized transitional master gray floor and porcelain tile bathroom photo in Miami with shaker cabinets, gray cabinets, gray walls, white countertops, an undermount sink, solid surface countertops and a hinged shower door
139