
Search results for "Light gray" in Home Design Ideas
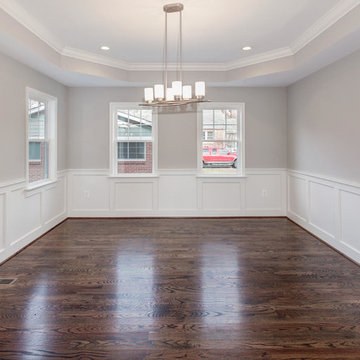
 Classic Cottages LLC
Transitional dark wood floor kitchen/dining room combo photo in DC Metro with gray walls and no fireplace
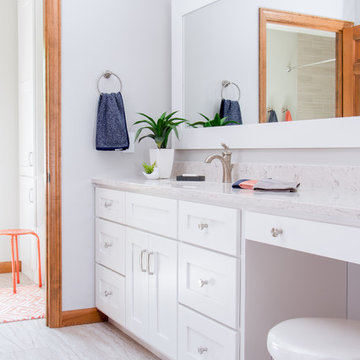
 THORCRAFT Custom Kitchens
Bathroom - transitional gray floor bathroom idea in Other with white cabinets, shaker cabinets, gray walls, an undermount sink and gray countertops
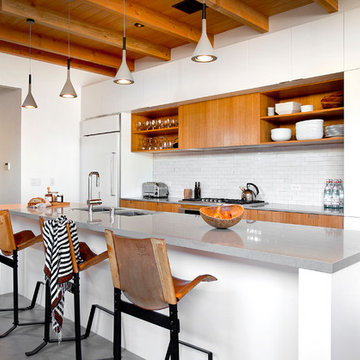
 Peters Architecture Inc.
Adrian Tiemens Photography
Example of a large trendy single-wall concrete floor and gray floor kitchen design in Los Angeles with an undermount sink, flat-panel cabinets, white cabinets, white backsplash, subway tile backsplash, white appliances, an island and gray countertops
Example of a large trendy single-wall concrete floor and gray floor kitchen design in Los Angeles with an undermount sink, flat-panel cabinets, white cabinets, white backsplash, subway tile backsplash, white appliances, an island and gray countertops
Find the right local pro for your project


 Couto Homes
Couto Custom Home Contemporary Style Kitchen
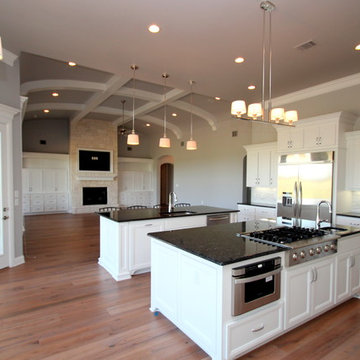
Large transitional u-shaped light wood floor eat-in kitchen photo in Dallas with an undermount sink, recessed-panel cabinets, white cabinets, granite countertops, white backsplash, stainless steel appliances and two islands
Large transitional u-shaped light wood floor eat-in kitchen photo in Dallas with an undermount sink, recessed-panel cabinets, white cabinets, granite countertops, white backsplash, stainless steel appliances and two islands
 Grace Hill Design
Spacecrafting

Mid-sized transitional formal and enclosed dark wood floor living room photo in Minneapolis with gray walls, a standard fireplace, a tile fireplace and no tv
Mid-sized transitional formal and enclosed dark wood floor living room photo in Minneapolis with gray walls, a standard fireplace, a tile fireplace and no tv
 Mediatech Intelligent Home Systems
Mike Kaskel
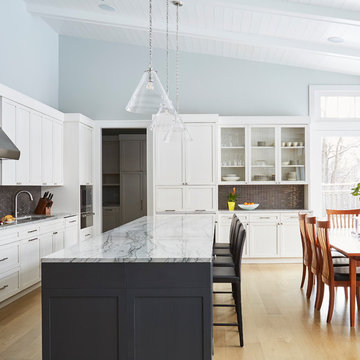
Inspiration for a transitional light wood floor and beige floor eat-in kitchen remodel in Chicago with an undermount sink, shaker cabinets, white cabinets, marble countertops, gray backsplash and an island
Inspiration for a transitional light wood floor and beige floor eat-in kitchen remodel in Chicago with an undermount sink, shaker cabinets, white cabinets, marble countertops, gray backsplash and an island

Sponsored
Sunbury, OH

J.Holderby - Renovations
Franklin County's Leading General Contractors - 2X Best of Houzz!
 Firuze Tile
Mike Mccarthy

Example of a mid-sized classic u-shaped porcelain tile and beige floor seated home bar design in DC Metro with glass-front cabinets, black cabinets, mirror backsplash and gray countertops
Example of a mid-sized classic u-shaped porcelain tile and beige floor seated home bar design in DC Metro with glass-front cabinets, black cabinets, mirror backsplash and gray countertops
 Harmony Drive Interiors

Example of a transitional open concept dark wood floor and brown floor living room design in DC Metro with gray walls and a standard fireplace


 Petoskey Kitchen and Bath - Designs By Dawn
Phoenix Photography
Mid-sized mountain style galley light wood floor and gray floor eat-in kitchen photo with an undermount sink, flat-panel cabinets, gray cabinets, quartz countertops, gray backsplash, subway tile backsplash, stainless steel appliances, an island and gray countertops
Mid-sized mountain style galley light wood floor and gray floor eat-in kitchen photo with an undermount sink, flat-panel cabinets, gray cabinets, quartz countertops, gray backsplash, subway tile backsplash, stainless steel appliances, an island and gray countertops

 Upland Development, Inc.
Country eat-in kitchen photo in Salt Lake City with raised-panel cabinets, white cabinets, granite countertops, gray backsplash, subway tile backsplash, stainless steel appliances and multicolored countertops
 Embassy Design
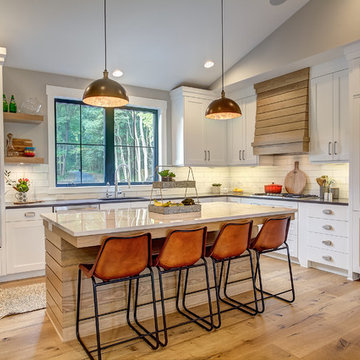
Inspiration for a country l-shaped medium tone wood floor and brown floor kitchen remodel in Grand Rapids with an undermount sink, shaker cabinets, white cabinets, white backsplash, subway tile backsplash, paneled appliances, an island and gray countertops


 Grassi & Associates
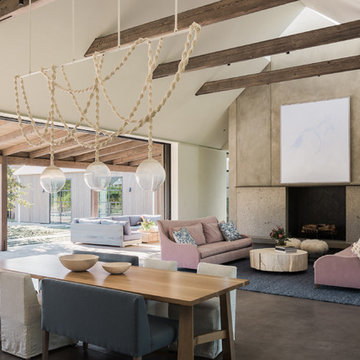
Example of a cottage open concept concrete floor and gray floor living room design in San Francisco with a standard fireplace
 Emeritus
Architecture by Emeritus | Interiors by Elisa Allen
| Photos by Tom G. Olcott
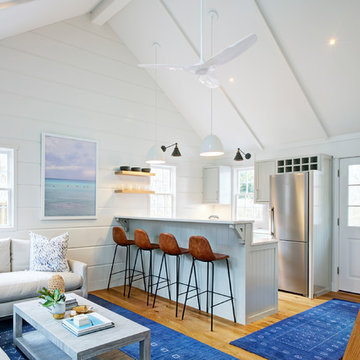
Example of a beach style light wood floor open concept kitchen design in Other with gray cabinets, stainless steel appliances and a peninsula
Example of a beach style light wood floor open concept kitchen design in Other with gray cabinets, stainless steel appliances and a peninsula
 Two Hawks Design and Development
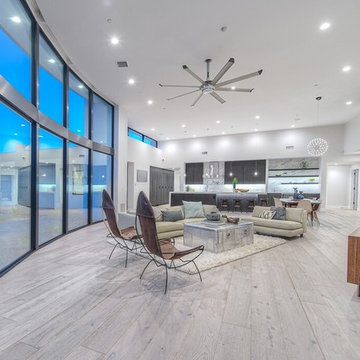
Large trendy open concept and formal light wood floor living room photo in Phoenix with white walls, a wall-mounted tv and no fireplace




 Patrick Brian Jones PLLC

Great room - mid-sized contemporary light wood floor and beige floor great room idea in DC Metro with white walls and no fireplace
 Jeffrey McMahon Design + Build
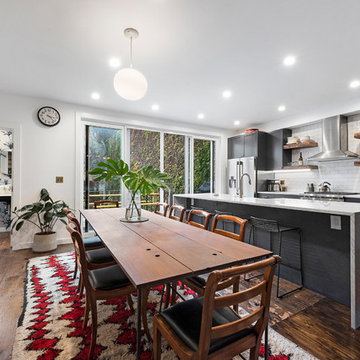
Inspiration for a contemporary galley dark wood floor and brown floor eat-in kitchen remodel in New York with shaker cabinets, gray cabinets, white backsplash, subway tile backsplash, stainless steel appliances, an island and gray countertops
 ART OF KITCHEN & TILE
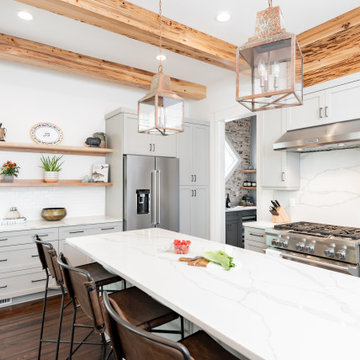
Inspiration for a mid-sized transitional u-shaped dark wood floor and brown floor kitchen remodel in New York with shaker cabinets, quartzite countertops, white backsplash, stone slab backsplash, white countertops, gray cabinets, stainless steel appliances and an island
141