
Search results for "Light gray" in Home Design Ideas
 M/I Homes
Great Room

Example of a large transitional medium tone wood floor living room design in Columbus with gray walls, a corner fireplace, a tile fireplace and a wall-mounted tv
Example of a large transitional medium tone wood floor living room design in Columbus with gray walls, a corner fireplace, a tile fireplace and a wall-mounted tv
 Third Space Builders, LLC.

Mid-sized elegant brick floor sunroom photo in Columbus with a standard ceiling
 Patrick Square LLC
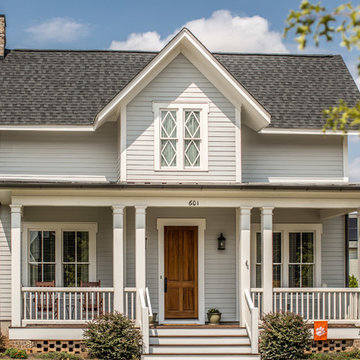
Inspiration for a timeless gray two-story exterior home remodel in Other with a shingle roof
Find the right local pro for your project
 Andrew Flesher Interiors
Photography by Susan Gillmore

Inspiration for a large eclectic formal and open concept dark wood floor living room remodel in Minneapolis with gray walls, a standard fireplace, a wood fireplace surround and no tv
Inspiration for a large eclectic formal and open concept dark wood floor living room remodel in Minneapolis with gray walls, a standard fireplace, a wood fireplace surround and no tv

 Designtheory Inc.
Valerie Wilcox
Large transitional u-shaped medium tone wood floor and gray floor kitchen photo in Toronto with a farmhouse sink, shaker cabinets, white cabinets, quartzite countertops, gray backsplash, stone tile backsplash, stainless steel appliances, an island and white countertops
Large transitional u-shaped medium tone wood floor and gray floor kitchen photo in Toronto with a farmhouse sink, shaker cabinets, white cabinets, quartzite countertops, gray backsplash, stone tile backsplash, stainless steel appliances, an island and white countertops

 Vertebrae Art and Architecture
Art Gray
Open concept kitchen - small contemporary single-wall concrete floor and gray floor open concept kitchen idea in Los Angeles with an undermount sink, flat-panel cabinets, gray cabinets, metallic backsplash, paneled appliances, solid surface countertops and gray countertops
Open concept kitchen - small contemporary single-wall concrete floor and gray floor open concept kitchen idea in Los Angeles with an undermount sink, flat-panel cabinets, gray cabinets, metallic backsplash, paneled appliances, solid surface countertops and gray countertops

 O’Hara Interiors
Martha O'Hara Interiors, Interior Design & Photo Styling | Corey Gaffer, Photography | Please Note: All “related,” “similar,” and “sponsored” products tagged or listed by Houzz are not actual products pictured. They have not been approved by Martha O’Hara Interiors nor any of the professionals credited. For information about our work, please contact design@oharainteriors.com.

Sponsored
Sunbury, OH

J.Holderby - Renovations
Franklin County's Leading General Contractors - 2X Best of Houzz!
 Tina Colebrook Architect

The existing quirky floor plan of this 17 year old kitchen created 4 work areas and left no room for a proper laundry and utility room. We actually made this kitchen smaller to make it function better. We took the cramped u-shaped area that housed the stove and refrigerator and walled it off to create a new more generous laundry room with room for ironing & sewing. The now rectangular shaped kitchen was reoriented by installing new windows with higher sills we were able to line the exterior wall with cabinets and counter, giving the sink a nice view to the side yard. To create the Victorian look the owners desired in their 1920’s home, we used wall cabinets with inset doors and beaded panels, for economy the base cabinets are full overlay doors & drawers all in the same finish, Nordic White. The owner selected a gorgeous serene white river granite for the counters and we selected a taupe glass subway tile to pull the palette together. Another special feature of this kitchen is the custom pocket dog door. The owner’s had a salvaged door that we incorporated in a pocket in the peninsula to corale the dogs when the owner aren’t home. Tina Colebrook
 DK Kitchen Design Center
Jordan Weinrich
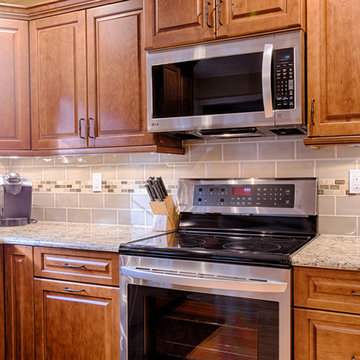
Inspiration for a mid-sized timeless u-shaped light wood floor and beige floor enclosed kitchen remodel in New York with raised-panel cabinets, stainless steel appliances, an undermount sink, medium tone wood cabinets, granite countertops, gray backsplash, subway tile backsplash and no island
Inspiration for a mid-sized timeless u-shaped light wood floor and beige floor enclosed kitchen remodel in New York with raised-panel cabinets, stainless steel appliances, an undermount sink, medium tone wood cabinets, granite countertops, gray backsplash, subway tile backsplash and no island

 MXMA Architecture & Design
The kitchen has shades of dark grey, charcoal for its countertops, kithchen island, and cabinets. The charcoal glass backsplash completes the dark look. Equipments, devices and food products are ingeniously hidden behind the charcoal lacquered panels. All the appliances are integrated and the fridge is panel-ready. The countertop wraps the kitchen island, creating one distinctive element in the middle of the space.
Image credits: Francis Raymond
 DG Kitchen & Bath

Kitchen/dining room combo - mid-sized transitional dark wood floor kitchen/dining room combo idea in Chicago with white walls

 Trust the Vision Decor
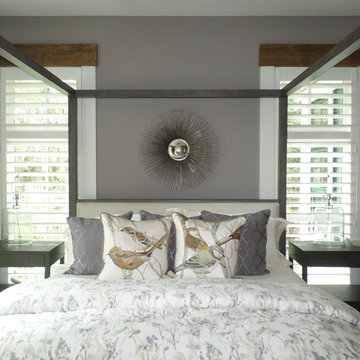
This masculine master bedroom exudes a vibe of strength and calm. That's exactly what this client wanted to at the end of a long day; calm after the day and the strength to face the next.
 Budget Blinds of Hilton Head Island
Inspiration for a mid-sized transitional master bedroom remodel in Charleston with gray walls


 Mission Accomplished Interior Design & Staging
Anthony Ford Photography & Tourmax Real Estate Media

Inspiration for a mid-sized craftsman enclosed dark wood floor living room remodel in Dallas with beige walls, no fireplace and a tv stand
Inspiration for a mid-sized craftsman enclosed dark wood floor living room remodel in Dallas with beige walls, no fireplace and a tv stand
 UNIQ Kitchen and Bath Designs

Rustic reclaimed wood sliding barn door compliments the crisp clean modern lines of the master bathrooms interior.
Bathroom - large modern master white tile and porcelain tile porcelain tile and gray floor bathroom idea in San Diego with shaker cabinets, gray cabinets, a one-piece toilet, white walls, a vessel sink, marble countertops and a hinged shower door
Bathroom - large modern master white tile and porcelain tile porcelain tile and gray floor bathroom idea in San Diego with shaker cabinets, gray cabinets, a one-piece toilet, white walls, a vessel sink, marble countertops and a hinged shower door
 Laura Wilmerding Interiors
Robert Farren Photography
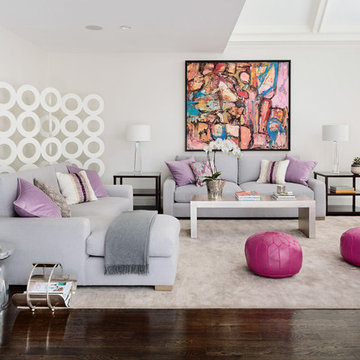
Mid-sized trendy dark wood floor family room photo in Boston with white walls and no fireplace
Mid-sized trendy dark wood floor family room photo in Boston with white walls and no fireplace
 Tina Colebrook Architect
The existing quirky floor plan of this 17 year old kitchen created 4 work areas and left no room for a proper laundry and utility room. We actually made this kitchen smaller to make it function better. We took the cramped u-shaped area that housed the stove and refrigerator and walled it off to create a new more generous laundry room with room for ironing & sewing. The now rectangular shaped kitchen was reoriented by installing new windows with higher sills we were able to line the exterior wall with cabinets and counter, giving the sink a nice view to the side yard. To create the Victorian look the owners desired in their 1920’s home, we used wall cabinets with inset doors and beaded panels, for economy the base cabinets are full overlay doors & drawers all in the same finish, Nordic White. The owner selected a gorgeous serene white river granite for the counters and we selected a taupe glass subway tile to pull the palette together. Another special feature of this kitchen is the custom pocket dog door. The owner’s had a salvaged door that we incorporated in a pocket in the peninsula to corale the dogs when the owner aren’t home. Tina Colebrook



 Hope Pinc Design
Example of a mid-sized arts and crafts enclosed light wood floor and brown floor family room design in San Diego with gray walls, a standard fireplace, a brick fireplace and a wall-mounted tv

 41 West
View of Great Room/Living Room from front entry: 41 West Coastal Retreat Series reveals creative, fresh ideas, for a new look to define the casual beach lifestyle of Naples.
More than a dozen custom variations and sizes are available to be built on your lot. From this spacious 3,000 square foot, 3 bedroom model, to larger 4 and 5 bedroom versions ranging from 3,500 - 10,000 square feet, including guest house options.
 User
UserCesar Rubio

Inspiration for a farmhouse guest medium tone wood floor bedroom remodel in San Francisco with gray walls and no fireplace
Inspiration for a farmhouse guest medium tone wood floor bedroom remodel in San Francisco with gray walls and no fireplace
140