
Search results for "Light gray" in Home Design Ideas
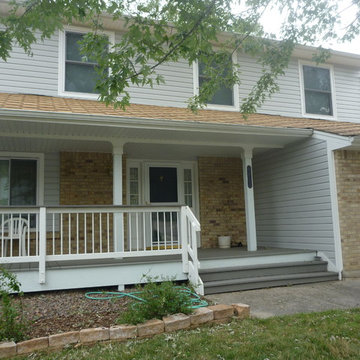
 Superior Industries Inc
Alcoa dutch lap .048 insulated, geon, siding, soffit, and fascia
Inspiration for a large timeless gray two-story mixed siding exterior home remodel in Denver with a tile roof
Inspiration for a large timeless gray two-story mixed siding exterior home remodel in Denver with a tile roof
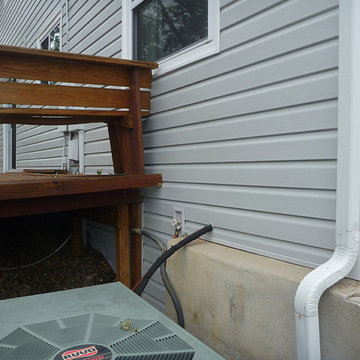 Superior Industries Inc
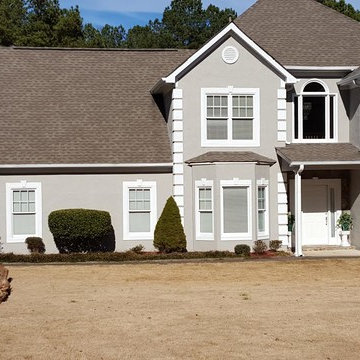
Inspiration for a large timeless gray two-story vinyl gable roof remodel in San Diego
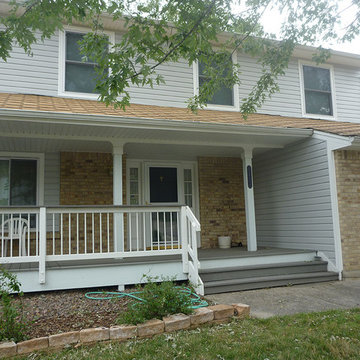 Superior Industries Inc
Example of a large classic gray two-story vinyl gable roof design in San Diego
Find the right local pro for your project

 June DeLugas Interiors
Seeing double: Mirror-image master bath design.
Photo by J. Sinclair
Example of a large trendy master gray tile and porcelain tile porcelain tile bathroom design in Raleigh with an undermount sink, gray cabinets, granite countertops, shaker cabinets, a two-piece toilet, gray walls and gray countertops
Example of a large trendy master gray tile and porcelain tile porcelain tile bathroom design in Raleigh with an undermount sink, gray cabinets, granite countertops, shaker cabinets, a two-piece toilet, gray walls and gray countertops

 New River Building Co.
Photo Credit: David Cannon; Design: Michelle Mentzer
Instagram: @newriverbuildingco
Inspiration for a mid-sized cottage formal and open concept medium tone wood floor and brown floor living room remodel in Atlanta with beige walls, a standard fireplace, a wall-mounted tv and a tile fireplace
Inspiration for a mid-sized cottage formal and open concept medium tone wood floor and brown floor living room remodel in Atlanta with beige walls, a standard fireplace, a wall-mounted tv and a tile fireplace



 M-Squared Contracting Inc.
Photo Credit: Scott Norsworthy
Architect: Wanda Ely Architect Inc
Inspiration for a small contemporary 3/4 white tile gray floor alcove shower remodel in Toronto with gray walls, a hinged shower door, flat-panel cabinets, medium tone wood cabinets and a console sink
Inspiration for a small contemporary 3/4 white tile gray floor alcove shower remodel in Toronto with gray walls, a hinged shower door, flat-panel cabinets, medium tone wood cabinets and a console sink



 Jordan Valente Construction LLC
Inspiration for a huge transitional l-shaped limestone floor and beige floor eat-in kitchen remodel in Seattle with quartzite countertops, porcelain backsplash, stainless steel appliances, an island, recessed-panel cabinets, medium tone wood cabinets, multicolored backsplash and gray countertops

 Design Filter
Photo by Matt Dahlman
Example of a trendy galley kitchen design in Minneapolis with flat-panel cabinets, gray cabinets, beige backsplash and paneled appliances
Example of a trendy galley kitchen design in Minneapolis with flat-panel cabinets, gray cabinets, beige backsplash and paneled appliances
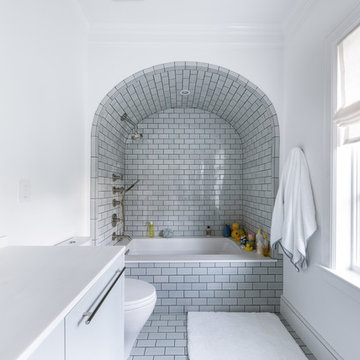
 Blume Architecture
Inspiration for a transitional gray tile and subway tile gray floor bathroom remodel in Dallas with flat-panel cabinets, gray cabinets, an undermount tub, white walls, an undermount sink and white countertops
 Dependable Renovations Ltd

Inspiration for a large contemporary u-shaped medium tone wood floor and gray floor eat-in kitchen remodel in Calgary with an undermount sink, shaker cabinets, white cabinets, marble countertops, gray backsplash, matchstick tile backsplash, stainless steel appliances and a peninsula

 Susan Fisher Photography
Susan Fisher Plotner/Susan Fisher Photography
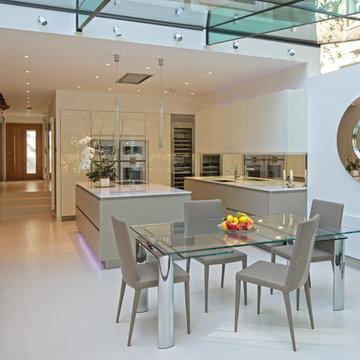
Kitchen - contemporary kitchen idea in New York with flat-panel cabinets, white cabinets and stainless steel appliances
Kitchen - contemporary kitchen idea in New York with flat-panel cabinets, white cabinets and stainless steel appliances

Sponsored
Fredericksburg, OH

High Point Cabinets
Columbus' Experienced Custom Cabinet Builder | 4x Best of Houzz Winner

 ACM Design
Lower level bar perfect for entertaining. The calming gray cabinetry pairs perfectly with the countertops and pendants.
Meechan Architectural Photography
 Blender Architecture LLC

Example of a large transitional master gray tile and stone slab marble floor bathroom design in Chicago with flat-panel cabinets, dark wood cabinets, gray walls, an undermount sink and marble countertops

 Denise Davies
DENISE DAVIES
Mid-sized transitional l-shaped light wood floor and beige floor eat-in kitchen photo in New York with flat-panel cabinets, white cabinets, gray backsplash, stainless steel appliances, an island, an undermount sink, marble countertops and ceramic backsplash
Mid-sized transitional l-shaped light wood floor and beige floor eat-in kitchen photo in New York with flat-panel cabinets, white cabinets, gray backsplash, stainless steel appliances, an island, an undermount sink, marble countertops and ceramic backsplash

 Red Egg Design Group
Red Egg Design Group | Vibrant nursery for a sweet little explorer. | Courtney Lively Photography
Nursery - mid-sized transitional gender-neutral dark wood floor nursery idea in Phoenix with gray walls
Nursery - mid-sized transitional gender-neutral dark wood floor nursery idea in Phoenix with gray walls


 Stone Creek Builders
Interior design by Kati Curtis Design
http://www.katicurtisdesign.com/
Photography by Marco Ricca
http://www.marcoriccastudio.com

 Dave + Amy Chung, Compass Real Estate
Double sink vanity perfect for a kid's shared bathroom. White subway wainscotting and penny tile with light grey grout frame the room and a fun herringbone pattern in the tub surround add whimsy.

 Marino General Contracting
Example of a beach style l-shaped light wood floor and beige floor kitchen design in Vancouver with shaker cabinets, gray cabinets, white countertops and paneled appliances
26