
Search results for "Light gray" in Home Design Ideas
 Nukitchens
We designed this kitchen using Plain & Fancy custom cabinetry with natural walnut and white pain finishes. The extra large island includes the sink and marble countertops. The matching marble backsplash features hidden spice shelves behind a mobile layer of solid marble. The cabinet style and molding details were selected to feel true to a traditional home in Greenwich, CT. In the adjacent living room, the built-in white cabinetry showcases matching walnut backs to tie in with the kitchen. The pantry encompasses space for a bar and small desk area. The light blue laundry room has a magnetized hanger for hang-drying clothes and a folding station. Downstairs, the bar kitchen is designed in blue Ultracraft cabinetry and creates a space for drinks and entertaining by the pool table. This was a full-house project that touched on all aspects of the ways the homeowners live in the space.
 Abigail-Elise Interiors, Inc.
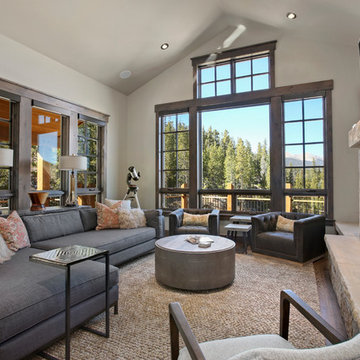
Mountain style medium tone wood floor and brown floor living room photo in Denver with white walls, a standard fireplace, a stone fireplace and a wall-mounted tv

Inspiration for a transitional master dark wood floor and brown floor bedroom remodel in Tampa with gray walls and no fireplace
Find the right local pro for your project
 Gresinger Construction
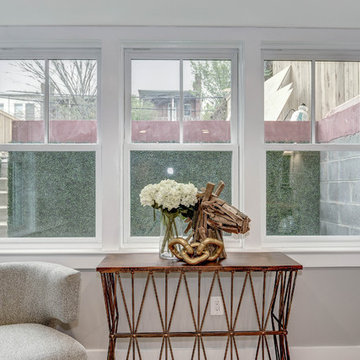
Bedroom - mid-sized transitional guest light wood floor bedroom idea in DC Metro with gray walls and no fireplace

 Rochelle Silberman Design
This traditional home contained an outdated kitchen, eating area, powder room, pantry and laundry area. The spaces were reconfigured so that the kitchen occupied all of the space. What was once an opening into an under utilized hallway, became a pantry closet. A full bathroom was tucked behind the pantry into space from the breezeway.

 Academy Roofing
Example of a mid-sized classic white two-story wood house exterior design in Omaha with a shed roof and a shingle roof

 Zack|de Vito Architecture + Construction
Example of a trendy master gray tile gray floor bathroom design in San Francisco with flat-panel cabinets, medium tone wood cabinets, gray walls, an integrated sink and white countertops


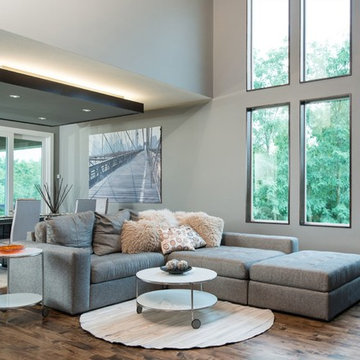
 Suma Design and Construction
Inspiration for a large contemporary open concept medium tone wood floor and brown floor living room remodel in Kansas City with gray walls, a ribbon fireplace, a wall-mounted tv and a tile fireplace

 Floor Expo & Design
Large 1960s formal and open concept carpeted and gray floor living room photo in Orange County with white walls and no fireplace



 Thompson Custom Homes
Photos by Steve Chenn
Entryway - mid-sized traditional brown floor and dark wood floor entryway idea in Houston with a dark wood front door and gray walls
Entryway - mid-sized traditional brown floor and dark wood floor entryway idea in Houston with a dark wood front door and gray walls

 Haven Design and Construction
Matthew Niemann Photography
Example of a transitional u-shaped light wood floor and beige floor kitchen design in Austin with a farmhouse sink, raised-panel cabinets, gray backsplash, paneled appliances, an island, white countertops, quartz countertops, white cabinets and stone tile backsplash
Example of a transitional u-shaped light wood floor and beige floor kitchen design in Austin with a farmhouse sink, raised-panel cabinets, gray backsplash, paneled appliances, an island, white countertops, quartz countertops, white cabinets and stone tile backsplash
 Eastwood Development

Inspiration for a mid-sized contemporary l-shaped light wood floor and beige floor kitchen remodel in San Francisco with an undermount sink, flat-panel cabinets, light wood cabinets, gray backsplash, stainless steel appliances and an island


 Jenny Martin Design

Inspiration for a mid-sized timeless l-shaped light wood floor dedicated laundry room remodel in Other with shaker cabinets, quartz countertops, gray walls, white countertops, gray cabinets and a side-by-side washer/dryer
 Nichola Clare Designs Ltd
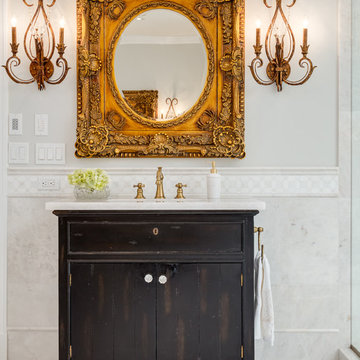
Elegant gray tile mosaic tile floor and white floor bathroom photo in Calgary with flat-panel cabinets, black cabinets, gray walls and an undermount sink
 Design 1 Kitchen & Bath

Open concept kitchen - mid-sized contemporary u-shaped medium tone wood floor open concept kitchen idea in Boston with a drop-in sink, flat-panel cabinets, light wood cabinets, terrazzo countertops, subway tile backsplash, stainless steel appliances, a peninsula and gray backsplash
 Compass Studio

Kitchen - traditional l-shaped brown floor kitchen idea in Cleveland with a farmhouse sink, raised-panel cabinets, gray cabinets, white backsplash, mosaic tile backsplash, paneled appliances and an island

Sponsored
Sunbury, OH

J.Holderby - Renovations
Franklin County's Leading General Contractors - 2X Best of Houzz!
 Casabella Interiors

Enclosed dining room - mid-sized traditional dark wood floor and brown floor enclosed dining room idea in Boston with white walls, a standard fireplace and a brick fireplace
 Thom Filicia Inc.
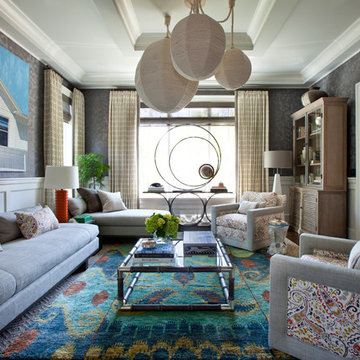
Inspiration for an eclectic formal carpeted living room remodel in New York with gray walls
 ICF Custom Homes

Kitchen - transitional l-shaped light wood floor and brown floor kitchen idea in Dallas with an undermount sink, recessed-panel cabinets, black cabinets, gray backsplash, an island and gray countertops
24