
Search results for "Light gray" in Home Design Ideas
 Raegan Ford Interior Design
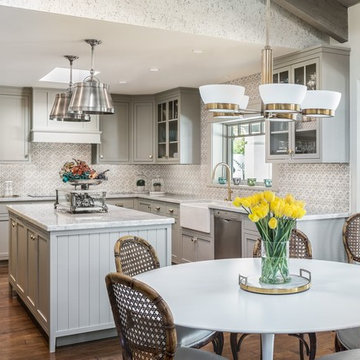
Example of a classic l-shaped dark wood floor and brown floor eat-in kitchen design in Phoenix with a farmhouse sink, shaker cabinets, gray cabinets, gray backsplash, stainless steel appliances and an island

 Rikki Snyder
Photo: Rikki Snyder © 2013 Houzz
Living room - eclectic open concept living room idea in New York with white walls
Living room - eclectic open concept living room idea in New York with white walls
 Pacific Suburb, Inc
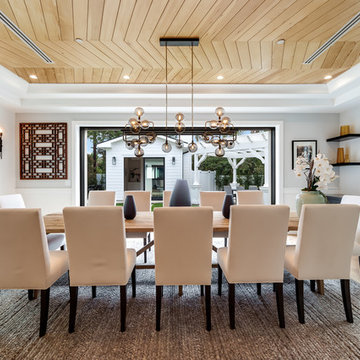
Inspiration for a transitional light wood floor and beige floor dining room remodel in Los Angeles with gray walls
Find the right local pro for your project

 Shannon Lazic
Shannon Lazic
Inspiration for a mid-sized transitional enclosed dark wood floor living room library remodel in Orlando with a wall-mounted tv, no fireplace and gray walls
Inspiration for a mid-sized transitional enclosed dark wood floor living room library remodel in Orlando with a wall-mounted tv, no fireplace and gray walls
 NARI Silicon Valley Chapter
Samantha Hillstrom of Case Design/Remodeling

Inspiration for a transitional u-shaped dark wood floor and brown floor kitchen remodel in San Francisco with a double-bowl sink, shaker cabinets, gray cabinets, white backsplash, stainless steel appliances and white countertops
Inspiration for a transitional u-shaped dark wood floor and brown floor kitchen remodel in San Francisco with a double-bowl sink, shaker cabinets, gray cabinets, white backsplash, stainless steel appliances and white countertops
 Rebecca B Interior Design

Guest room. IKEA panels with custom hardware. Yes you can mix some inexpensive and create great details.
Example of a mid-sized beach style guest carpeted and beige floor bedroom design in Charlotte with no fireplace and gray walls
Example of a mid-sized beach style guest carpeted and beige floor bedroom design in Charlotte with no fireplace and gray walls

 Joel Gross Architectural & Residential Photography
Attic conversion in 1850's colonial.
Joel Gross
Example of a transitional carpeted bedroom design in Boston with pink walls
Example of a transitional carpeted bedroom design in Boston with pink walls

Sponsored
Sunbury, OH

J.Holderby - Renovations
Franklin County's Leading General Contractors - 2X Best of Houzz!
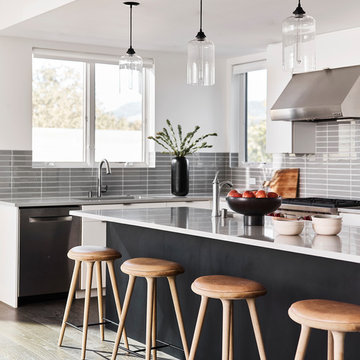
Example of a trendy l-shaped dark wood floor and brown floor kitchen design in San Francisco with an undermount sink, flat-panel cabinets, white cabinets, gray backsplash, glass tile backsplash, stainless steel appliances, an island and gray countertops

 shadiworks
Designer: Shadi Khadivi
Photography: Sebastien Barre
Inspiration for a transitional medium tone wood floor bedroom remodel in Boston with gray walls, a standard fireplace and a brick fireplace
Inspiration for a transitional medium tone wood floor bedroom remodel in Boston with gray walls, a standard fireplace and a brick fireplace

 Altius Design Group
Altius Design, Longviews Studios
Inspiration for a rustic medium tone wood floor open concept kitchen remodel in Other with shaker cabinets, gray cabinets, an island, an undermount sink and paneled appliances
Inspiration for a rustic medium tone wood floor open concept kitchen remodel in Other with shaker cabinets, gray cabinets, an island, an undermount sink and paneled appliances

 Marble of the World
Contemporary dining room featuring marble flooring. Picture courtesy of Phil Kean Designs, Design/Build
Example of a mid-sized trendy marble floor and beige floor great room design in Miami with gray walls
Example of a mid-sized trendy marble floor and beige floor great room design in Miami with gray walls
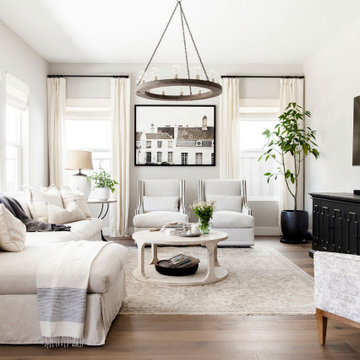
 Design Shop Interiors
Transitional open concept medium tone wood floor and brown floor living room photo in Sacramento with gray walls and a wall-mounted tv

 Woodmans Construction
This new extension replaces a tired conservatory, with the stunning roof lantern and rear garden aspect delivering a fabulous light-filled kitchen.
Perfect for entertaining with the formal dining room accessible through internal folding doors. Light oak herringbone parquet with underfloor heating.
Photography by Andrew Beasley



 Adrian Smith Construction
Living room - transitional light wood floor, beige floor and vaulted ceiling living room idea in San Francisco with black walls, a wood fireplace surround and a wall-mounted tv
 Janet Scagel Design
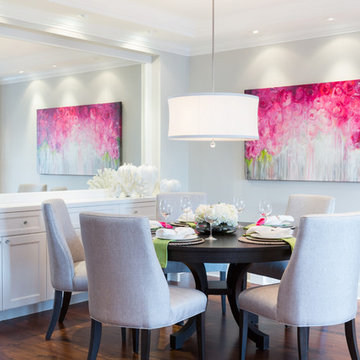
Example of a mid-sized transitional dark wood floor great room design in Vancouver with white walls
 Fleming Homes
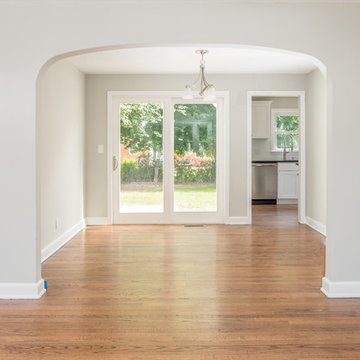
Mid-sized arts and crafts medium tone wood floor and brown floor enclosed dining room photo in Bridgeport with gray walls and no fireplace

 Joey Leicht Design Inc.
Photo © Wittefini
Inspiration for a mid-sized timeless l-shaped beige floor and light wood floor kitchen remodel in Chicago with an undermount sink, recessed-panel cabinets, white cabinets, gray backsplash, subway tile backsplash, an island, granite countertops, paneled appliances and gray countertops
Inspiration for a mid-sized timeless l-shaped beige floor and light wood floor kitchen remodel in Chicago with an undermount sink, recessed-panel cabinets, white cabinets, gray backsplash, subway tile backsplash, an island, granite countertops, paneled appliances and gray countertops



 Lee Meier Interiors
Designer: Barbara Stowe, Allied ASID
The clients were looking for a complete update of their original 1960's kitchen. They requested a clean and fresh look that would withstand the test of time. Although the footprint remained the same, eliminating soffits allowed for full height cabinets and made the space look larger. Brookhaven by Wood-Mode cabinetry, a narrow pull-out pantry cabinet and custom built-in plate rack provide plenty of storage and the dual-fuel Wolf range and Sub-Zero refrigerator are welcome upgrades.
Classic colors of gray and yellow are repeated in the handmade ceramic tile back splash, the granite counter tops, porcelain plank tile flooring, decorative valance and the numerous fabrics.
Antique chairs upholstered with new fabrics and a farmhouse table made from old doors add warmth, while polished nickel hardware and Schonbek crystal pendants add a bit of bling.
The result is a kitchen that is wonderful to cook in as well as being a lovely gathering place for family and friends.
 BRAD BAGGETT HOMES, LLC

Arts and crafts l-shaped dark wood floor eat-in kitchen photo in Other with a double-bowl sink, raised-panel cabinets, gray cabinets, granite countertops, gray backsplash, brick backsplash, stainless steel appliances and an island

 A.Jennison Interiors
Staircase - mid-sized transitional painted l-shaped wood railing staircase idea in New York with painted risers
28