
Search results for "Light gray" in Home Design Ideas

 Marino General Contracting
Example of a beach style l-shaped light wood floor and beige floor kitchen design in Vancouver with shaker cabinets, gray cabinets, white countertops and paneled appliances
 Ike Kligerman Barkley
William Waldron

Inspiration for a mid-sized contemporary enclosed light wood floor family room library remodel in New York
Inspiration for a mid-sized contemporary enclosed light wood floor family room library remodel in New York
 Living Stone Design + Build

A rustic modern laundry room featuring custom cabinetry, natural wood accents, and a functional, energy-efficient design that blends style and sustainability in this organic mountain home.
Find the right local pro for your project
 Ko'olau Builders

Transitional l-shaped dark wood floor and brown floor kitchen photo in Hawaii with a farmhouse sink, recessed-panel cabinets, gray cabinets, white backsplash, subway tile backsplash, stainless steel appliances, an island and white countertops
 Brush Arbor Home Construction

Example of a huge minimalist l-shaped light wood floor kitchen design in DC Metro with a farmhouse sink, raised-panel cabinets, gray cabinets, marble countertops, white backsplash, subway tile backsplash, stainless steel appliances and an island
 avenue design inc

Inspiration for a contemporary open concept light wood floor and beige floor living room remodel in Toronto with gray walls
 Stone Creek Builders
Interior design by Kati Curtis Design
http://www.katicurtisdesign.com/
Photography by Marco Ricca
http://www.marcoriccastudio.com

Sponsored
Columbus, OH

Hope Restoration & General Contracting
Columbus Design-Build, Kitchen & Bath Remodeling, Historic Renovations
 JW Construction
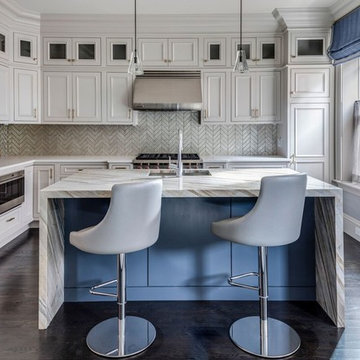
Mid-sized transitional l-shaped dark wood floor and brown floor kitchen photo in Boston with an undermount sink, recessed-panel cabinets, quartz countertops, gray backsplash, ceramic backsplash, paneled appliances, an island and gray cabinets
 Harte Remodels, LLC
black and white bar
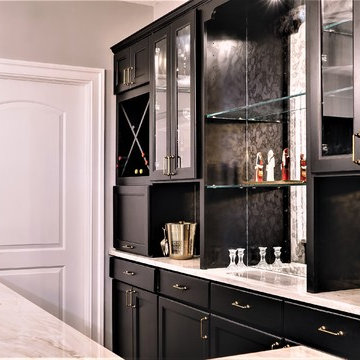
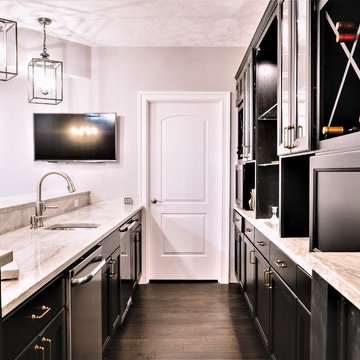
Seated home bar - large transitional galley dark wood floor seated home bar idea in Other with an undermount sink, black cabinets, marble countertops and mirror backsplash
Seated home bar - large transitional galley dark wood floor seated home bar idea in Other with an undermount sink, black cabinets, marble countertops and mirror backsplash
 Harte Remodels, LLC

Large transitional galley dark wood floor kitchen photo in Other with an undermount sink, black cabinets, marble countertops and mirror backsplash
 Harte Remodels, LLC
black and white bar
Inspiration for a large transitional galley dark wood floor seated home bar remodel in Other with an undermount sink, black cabinets, marble countertops and mirror backsplash
Inspiration for a large transitional galley dark wood floor seated home bar remodel in Other with an undermount sink, black cabinets, marble countertops and mirror backsplash
 Paragon Kitchens
This modern day kitchen with influences of rustic design are a comforting blend of warm tones.
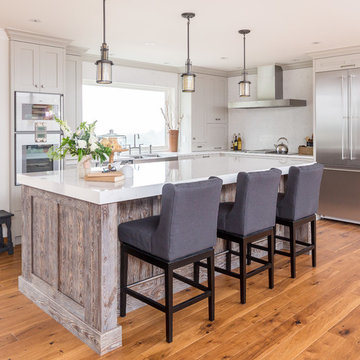
Transitional l-shaped medium tone wood floor kitchen photo in Toronto with a double-bowl sink, shaker cabinets, white backsplash, stainless steel appliances, an island and gray cabinets
Transitional l-shaped medium tone wood floor kitchen photo in Toronto with a double-bowl sink, shaker cabinets, white backsplash, stainless steel appliances, an island and gray cabinets

 Color Zen
Utility room - transitional galley black floor utility room idea in Milwaukee with recessed-panel cabinets, white cabinets, wood countertops, gray walls and a side-by-side washer/dryer


 CK Hoffman Design

Living room - large traditional open concept and formal carpeted and gray floor living room idea in Portland with gray walls, a standard fireplace, a wood fireplace surround and no tv
 Gordon and Johnson Design
Jesse Prezza Photography.
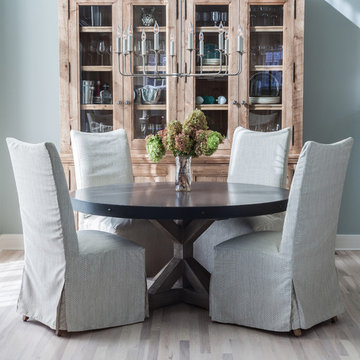
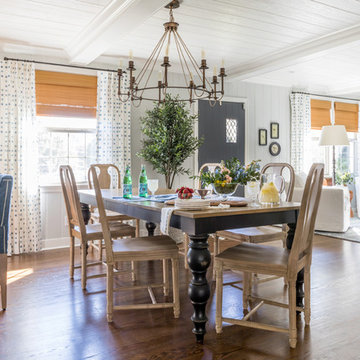
Inspiration for a country medium tone wood floor and brown floor dining room remodel in Jacksonville with gray walls
Inspiration for a country medium tone wood floor and brown floor dining room remodel in Jacksonville with gray walls
![Seaport Family Residence [Master Bedroom]](https://st.hzcdn.com/fimgs/fef128d709bf16fe_6114-w360-h360-b0-p0--.jpg)
 Stanton Schwartz Design Group
Jared Kuzia
Transitional gray floor bedroom photo in Boston with gray walls
Transitional gray floor bedroom photo in Boston with gray walls

 Convene Architecture
Bathroom
Photography: Stacy Zarin Goldberg Photography; Interior Design: Kristin Try Interiors; Builder: Harry Braswell, Inc.
Bathroom - coastal mosaic tile floor and multicolored floor bathroom idea in DC Metro with recessed-panel cabinets, blue cabinets, gray walls, an undermount sink and white countertops
Bathroom - coastal mosaic tile floor and multicolored floor bathroom idea in DC Metro with recessed-panel cabinets, blue cabinets, gray walls, an undermount sink and white countertops

Sponsored
Columbus, OH
Hope Restoration & General Contracting
Columbus Design-Build, Kitchen & Bath Remodeling, Historic Renovations

 Homestead Stove Company
Living room - large modern open concept dark wood floor living room idea in Portland with gray walls, a ribbon fireplace, a tile fireplace and a wall-mounted tv

 Beautiful Habitat: Design & Decoration
The existing kitchen was completely remodeled to create a compact chef's kitchen. The client is a true chef, who teaches cooking classes, and we were able to get a professional grade kitchen in an 11x7 footprint!
The new island creates adequate prep space. The bookcases on the front add a ton of storage and interesting display in an otherwise useless walkway.
The South wall is the exposed brick original to the 1900's home. To compliment the brick, we chose a warm nutmeg stain in cherry cabinets.
The countertops are a durable quartz that look like marble but are sturdy enough for this work horse kitchen.
The retro pendants are oversized to add a lot of interest in this small space.
Complete Kitchen remodel to create a Chef's kitchen
Open shelving for storage and display
Gray subway tile
Pendant lights
 Interior Marketing Group
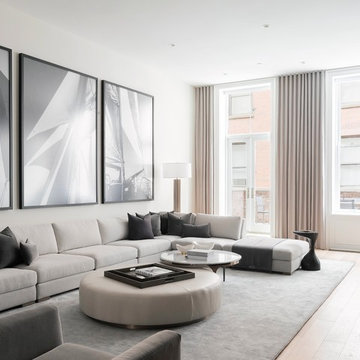
Example of a trendy light wood floor and beige floor living room design in New York with white walls
27