
Search results for "Light gray" in Home Design Ideas

 J.L. Jordan Photography
Photos by J.L. Jordan Photography
Inspiration for a transitional gray floor bathroom remodel in Louisville with shaker cabinets, gray cabinets, white walls, an undermount sink and white countertops
Inspiration for a transitional gray floor bathroom remodel in Louisville with shaker cabinets, gray cabinets, white walls, an undermount sink and white countertops
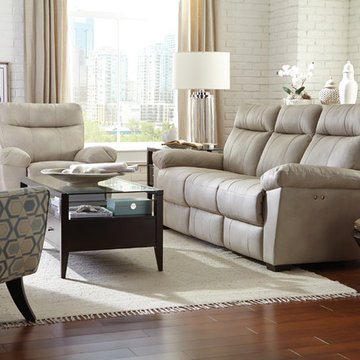
 Home Envy Furnishings
Inspiration for a large transitional formal and open concept dark wood floor and brown floor living room remodel in Edmonton with white walls, no fireplace and no tv
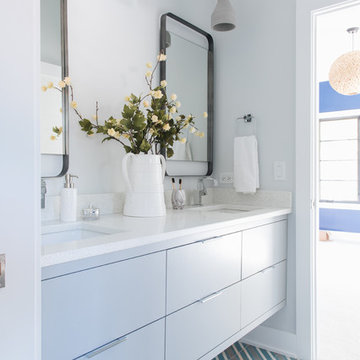
 M House Development
Trendy 3/4 multicolored floor bathroom photo in Chicago with flat-panel cabinets, gray cabinets, gray walls, an undermount sink and white countertops
Find the right local pro for your project
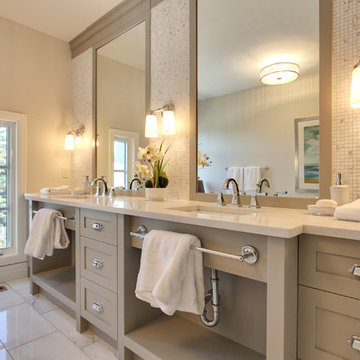
 Laratta Homes Ltd
Master Ensuite
Custom Cabinetry
Contemporary Hardware
Marble Floor Tile
Mosaic Tile Backsplash
Freestanding bathtub - mid-sized contemporary master white tile and mosaic tile marble floor and white floor freestanding bathtub idea in Calgary with shaker cabinets, beige cabinets, beige walls, an undermount sink and quartz countertops
Freestanding bathtub - mid-sized contemporary master white tile and mosaic tile marble floor and white floor freestanding bathtub idea in Calgary with shaker cabinets, beige cabinets, beige walls, an undermount sink and quartz countertops

 AG&M Nashville (Architectural Granite & Marble)
Eat-in kitchen - mid-sized transitional l-shaped concrete floor eat-in kitchen idea in Nashville with an undermount sink, gray cabinets, stainless steel appliances, an island, flat-panel cabinets, quartzite countertops, gray backsplash and stone slab backsplash

Large transitional medium tone wood floor and brown floor living room photo in Vancouver with gray walls, a standard fireplace, a tile fireplace and a wall-mounted tv
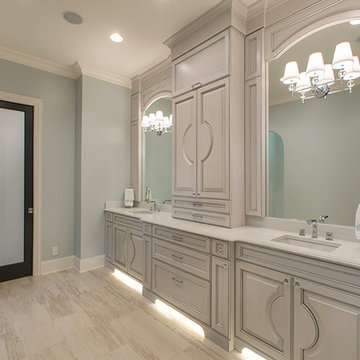
 Atreum Construction Services
Example of a mid-sized trendy master travertine floor and beige floor bathroom design in Charlotte with shaker cabinets, gray cabinets, blue walls, an undermount sink and quartz countertops



 General Assembly
GA was hired to renovate this outdated apartment. We reorganized the kitchen into a more efficient layout and opened up the space as much as possible to the living room. We put in new dark wood flooring through out, and contrasted that with light gray walls. New recessed lighting throughout helps to define the different spaces.
© Devon Banks
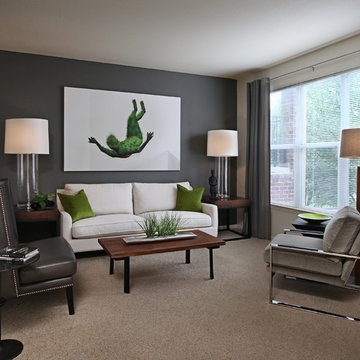
 Kathleen McGovern
The neutral pallette within the common area of this loft was punctuated by the use of bold green accents.
Jeff Garland Photography
Example of a mid-sized trendy carpeted living room design in Detroit with gray walls
Example of a mid-sized trendy carpeted living room design in Detroit with gray walls

 Davenport Designs
Photographer: Christina Wedge
Example of a mid-sized classic master carpeted and beige floor bedroom design in Atlanta with gray walls and no fireplace
Example of a mid-sized classic master carpeted and beige floor bedroom design in Atlanta with gray walls and no fireplace

 New Perspective Design, Inc.
An unusual loft space gets a multifunctional design with movable furnishings to create a flexible and adaptable space for a family with three young children.
 Regan Wood Photography

Blue tile and mosaic tile bathroom photo in Miami with flat-panel cabinets, gray cabinets, blue walls, a vessel sink and white countertops

 Jillian Richey Design
Bathroom - transitional master gray tile, white tile and subway tile mosaic tile floor and white floor bathroom idea in Nashville with shaker cabinets, white cabinets, gray walls, an undermount sink and white countertops



 Design Shop Interiors
Transitional light wood floor and beige floor enclosed kitchen photo in Sacramento with a farmhouse sink, shaker cabinets, gray cabinets, stainless steel appliances and white countertops
 Nicole White Designs Interiors LLC
Circle Ten Media
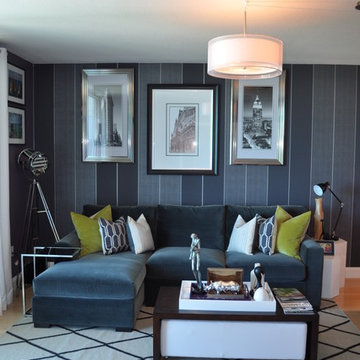
Trendy light wood floor living room photo in Miami with gray walls
Trendy light wood floor living room photo in Miami with gray walls
 Harte Remodels, LLC

Example of a large transitional galley dark wood floor seated home bar design in Other with an undermount sink, black cabinets, marble countertops, recessed-panel cabinets and mirror backsplash

 Janet Scagel Design
Mid-sized trendy formal and open concept medium tone wood floor and brown floor living room photo in Vancouver with white walls, a standard fireplace, no tv and a tile fireplace


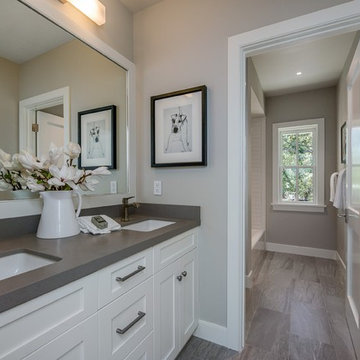
Alcove shower - mid-sized farmhouse 3/4 white tile and subway tile porcelain tile and gray floor alcove shower idea in San Francisco with shaker cabinets, white cabinets, a one-piece toilet, gray walls, an undermount sink, quartz countertops and a hinged shower door

 Anthony Wilder Design/Build, Inc.
Morgan Howarth Photography
Transitional bedroom photo in DC Metro with blue walls
Transitional bedroom photo in DC Metro with blue walls
 Mike Van Tassell Architectural Photography
Mike Van Tassell / mikevantassell.com
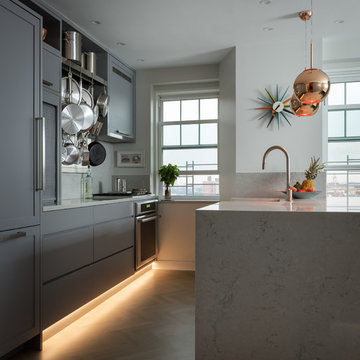
Inspiration for a contemporary galley light wood floor and brown floor kitchen remodel in New York with a farmhouse sink, flat-panel cabinets, gray cabinets, gray backsplash, stainless steel appliances, a peninsula and white countertops
Inspiration for a contemporary galley light wood floor and brown floor kitchen remodel in New York with a farmhouse sink, flat-panel cabinets, gray cabinets, gray backsplash, stainless steel appliances, a peninsula and white countertops
25