
Search results for "Light gray" in Home Design Ideas
 DEMESNE

Open concept kitchen - contemporary l-shaped light wood floor open concept kitchen idea in Denver with an undermount sink, flat-panel cabinets, black cabinets, beige backsplash, paneled appliances, an island and white countertops
 PB Built
Ron Rosenzweig
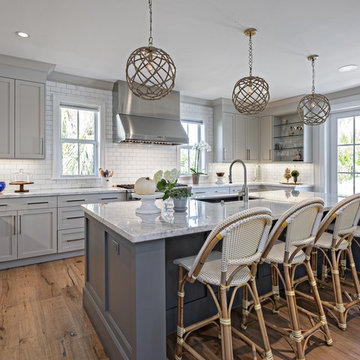
Kitchen - large coastal u-shaped medium tone wood floor kitchen idea in Miami with an undermount sink, shaker cabinets, gray cabinets, marble countertops, white backsplash, subway tile backsplash, stainless steel appliances and an island
Kitchen - large coastal u-shaped medium tone wood floor kitchen idea in Miami with an undermount sink, shaker cabinets, gray cabinets, marble countertops, white backsplash, subway tile backsplash, stainless steel appliances and an island
 User

UserInspiration for a large transitional gender-neutral carpeted and gray floor nursery remodel in Salt Lake City with gray walls
Find the right local pro for your project

 threshold interiors
Location: Spring Lake, NJ, US
Our design goal for this renovation and addition was to present a modern interpretation of Colonial Plantation Style. This home features dark wood floors, wood paneling and a light soothing color scheme. The Dining Room features classic silk De Gournay Wallpaper which further fuses the indoor and outdoor seamlessness of the home. The amazing tile installations permeate the decor with color, texture and pattern. The shaker-style kitchen is refreshed by using black cabinetry, a custom stainless hood and La Cornue Range. We enjoyed adding vintage finds throughout - a farm table for the Kitchen, Bergere chairs in the Entry, and a Victorian Flower mirror in the Powder Room. threshold interiors ensures that your beach retreat is elegant, transitional and most importantly comfortable and relaxing!
Photographed by: Michael Partenio
 Thompson Custom Homes
Photos by Steve Chenn
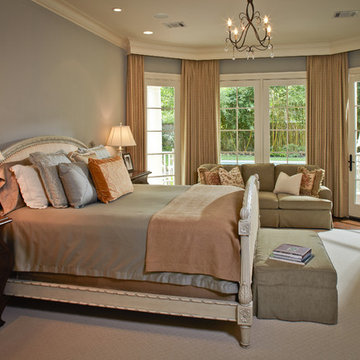
Inspiration for a timeless bedroom remodel in Houston with gray walls
Inspiration for a timeless bedroom remodel in Houston with gray walls
 Karli Moore Photography
Karli Moore Photography

Inspiration for a timeless carpeted and gray floor home weight room remodel in Columbus with gray walls
Inspiration for a timeless carpeted and gray floor home weight room remodel in Columbus with gray walls
 Exceptional Frames Photography
Ross Pushinaitis

Example of a transitional dining room design in San Francisco with gray walls
Example of a transitional dining room design in San Francisco with gray walls


 thea home inc
Tessa Neustadt

Kitchen - transitional medium tone wood floor kitchen idea in Los Angeles with shaker cabinets, gray cabinets, stainless steel appliances and an island
Kitchen - transitional medium tone wood floor kitchen idea in Los Angeles with shaker cabinets, gray cabinets, stainless steel appliances and an island
 Bailey + Abbott
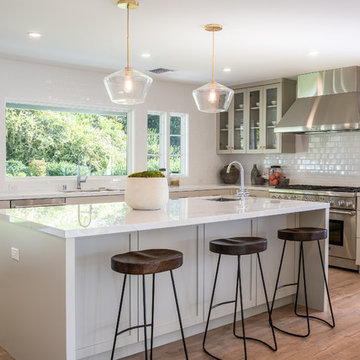
Example of a beach style medium tone wood floor kitchen design in Los Angeles with an undermount sink, gray cabinets, white backsplash, subway tile backsplash, stainless steel appliances, an island and shaker cabinets
 Tamara Magel Studio

Large trendy beige floor and light wood floor enclosed dining room photo in New York with gray walls and no fireplace
 MartinPatrick 3

Mid-sized transitional l-shaped dark wood floor and brown floor kitchen photo in Minneapolis with recessed-panel cabinets, gray cabinets, marble countertops, an island and white countertops
 Meg Deshpande Design Studio
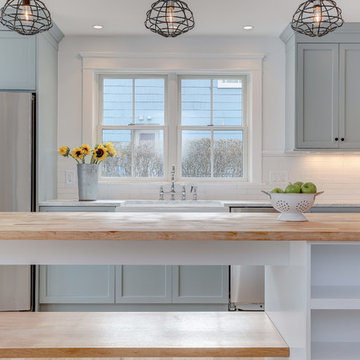
Farm style kitchen with butcher block, open shelving, farmhouse sink, and lots of natural light.
Example of a mid-sized farmhouse galley enclosed kitchen design in New York with a farmhouse sink, shaker cabinets, gray cabinets, wood countertops, white backsplash, subway tile backsplash, stainless steel appliances and an island
Example of a mid-sized farmhouse galley enclosed kitchen design in New York with a farmhouse sink, shaker cabinets, gray cabinets, wood countertops, white backsplash, subway tile backsplash, stainless steel appliances and an island
 A+D Studio
Christopher Oquendo Photography
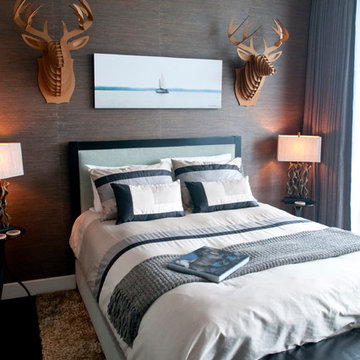
Bedroom - contemporary dark wood floor bedroom idea in Atlanta with gray walls and no fireplace
Bedroom - contemporary dark wood floor bedroom idea in Atlanta with gray walls and no fireplace

Sponsored
Columbus, OH

Hope Restoration & General Contracting
Columbus Design-Build, Kitchen & Bath Remodeling, Historic Renovations

 Plath & Company
Powder room in 1930's vintage Marina home.
Architect: Gary Ahern
Photography: Lisa Sze
Example of a small tuscan 3/4 ceramic tile and gray tile marble floor bathroom design in San Francisco with an undermount sink, shaker cabinets, dark wood cabinets, marble countertops, beige walls and a two-piece toilet
Example of a small tuscan 3/4 ceramic tile and gray tile marble floor bathroom design in San Francisco with an undermount sink, shaker cabinets, dark wood cabinets, marble countertops, beige walls and a two-piece toilet
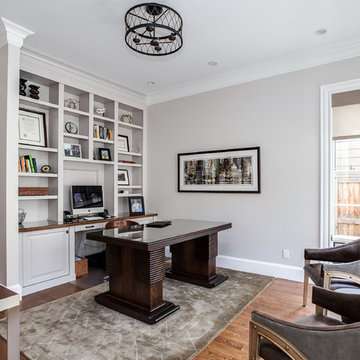
 Kaleidoscope Design
Inspiration for a transitional freestanding desk medium tone wood floor home office remodel in Denver with gray walls

 Silver Leaf Construction & Renovation
Dedicated laundry room - mid-sized transitional l-shaped ceramic tile and beige floor dedicated laundry room idea in Chicago with an undermount sink, recessed-panel cabinets, gray cabinets, gray walls and a side-by-side washer/dryer

 Superior Woodcraft, Inc.
The exposed brick, wooden floor, gray cabinetry, black range, stainless steel appliances, glass doors, wood and stone counter tops provide a wide range of textures and colors that provide a nice warm feeling.



 JL Interior Design, LLC
Example of a transitional medium tone wood floor and brown floor living room design in San Francisco with gray walls and a standard fireplace

 alairhomesdecatur
Inspiration for a transitional dark wood floor eat-in kitchen remodel in Atlanta with beaded inset cabinets, gray cabinets, white backsplash, stainless steel appliances and an island
 Nukitchens
We designed this kitchen using Plain & Fancy custom cabinetry with natural walnut and white pain finishes. The extra large island includes the sink and marble countertops. The matching marble backsplash features hidden spice shelves behind a mobile layer of solid marble. The cabinet style and molding details were selected to feel true to a traditional home in Greenwich, CT. In the adjacent living room, the built-in white cabinetry showcases matching walnut backs to tie in with the kitchen. The pantry encompasses space for a bar and small desk area. The light blue laundry room has a magnetized hanger for hang-drying clothes and a folding station. Downstairs, the bar kitchen is designed in blue Ultracraft cabinetry and creates a space for drinks and entertaining by the pool table. This was a full-house project that touched on all aspects of the ways the homeowners live in the space.
23