
Search results for "Light gray" in Home Design Ideas

 a423 architecture & design, Inc.
Large urban open concept concrete floor living room photo in Philadelphia with beige walls, no fireplace and a wall-mounted tv

 Whitlock Builders
Example of a mid-sized classic gray two-story stone house exterior design in Charlotte with a hip roof and a shingle roof

 La Marco Homes
The dining area and outdoor loggia with stone fireplace
Dining room - large farmhouse light wood floor dining room idea in Detroit with gray walls and no fireplace
Dining room - large farmhouse light wood floor dining room idea in Detroit with gray walls and no fireplace
Find the right local pro for your project


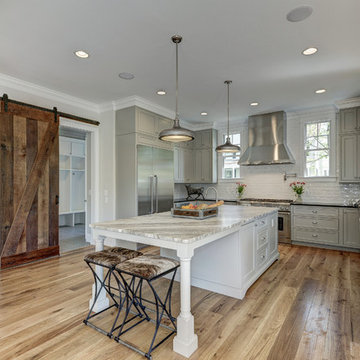
 Brush Arbor Home Construction
Inspiration for a huge modern l-shaped light wood floor kitchen remodel in DC Metro with a farmhouse sink, raised-panel cabinets, gray cabinets, marble countertops, white backsplash, subway tile backsplash, stainless steel appliances and an island
 L. Martinez Construction

Inspiration for a mid-sized timeless gray two-story wood exterior home remodel in Chicago with a shingle roof
 Karli Moore Photography
Karli Moore Photography

Wet bar - traditional u-shaped dark wood floor and brown floor wet bar idea in Tampa with gray countertops
Wet bar - traditional u-shaped dark wood floor and brown floor wet bar idea in Tampa with gray countertops

Sponsored
Fredericksburg, OH

High Point Cabinets
Columbus' Experienced Custom Cabinet Builder | 4x Best of Houzz Winner
 Taylored Elements Construction
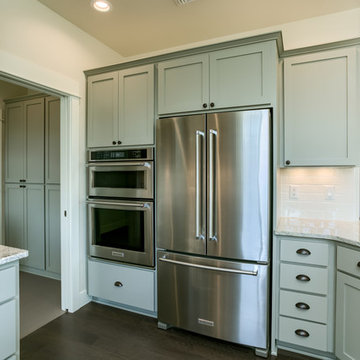
Example of a mid-sized arts and crafts l-shaped dark wood floor and brown floor open concept kitchen design in Portland with a farmhouse sink, shaker cabinets, gray cabinets, granite countertops, white backsplash, subway tile backsplash, stainless steel appliances and an island
 KGA Studio Architects, PC

Inspiration for a large timeless master white floor and marble floor freestanding bathtub remodel in Denver with white countertops, shaker cabinets, gray cabinets, beige walls and an undermount sink

 Your Building Center
Enclosed kitchen - mid-sized transitional l-shaped light wood floor and beige floor enclosed kitchen idea in Other with a farmhouse sink, recessed-panel cabinets, white cabinets, gray backsplash, stainless steel appliances, quartz countertops, marble backsplash and an island
 Reid Design
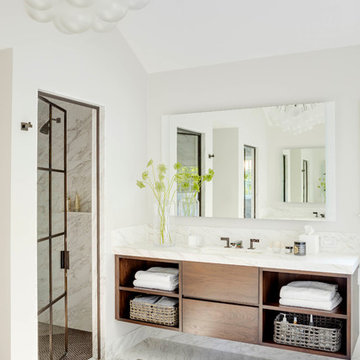
Example of a transitional white tile white floor alcove shower design in Boston with flat-panel cabinets, medium tone wood cabinets, gray walls, an undermount sink, a hinged shower door and white countertops
 Design Filter
Photo by Matt Dahlman
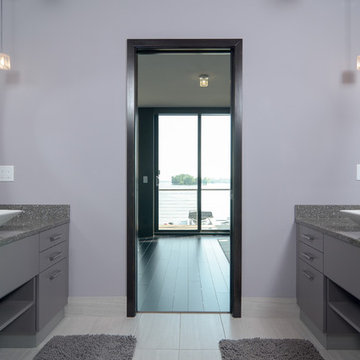
Inspiration for a contemporary bathroom remodel in Minneapolis with a vessel sink
Inspiration for a contemporary bathroom remodel in Minneapolis with a vessel sink
 Thomas Built LLC - Custom Cabinets
Courtney Cooper Johnson
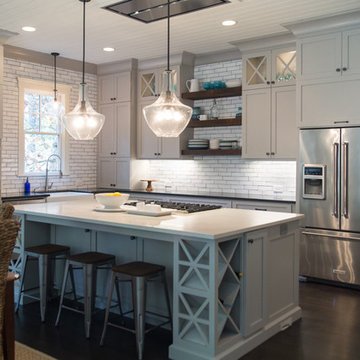
Large farmhouse l-shaped dark wood floor enclosed kitchen photo in Atlanta with shaker cabinets, gray cabinets, quartz countertops, white backsplash, subway tile backsplash, stainless steel appliances and an island
Large farmhouse l-shaped dark wood floor enclosed kitchen photo in Atlanta with shaker cabinets, gray cabinets, quartz countertops, white backsplash, subway tile backsplash, stainless steel appliances and an island

Sponsored
Sunbury, OH

J.Holderby - Renovations
Franklin County's Leading General Contractors - 2X Best of Houzz!
 Vellarima LLC
Eduardo Vujicich - Eduardo Valbuena
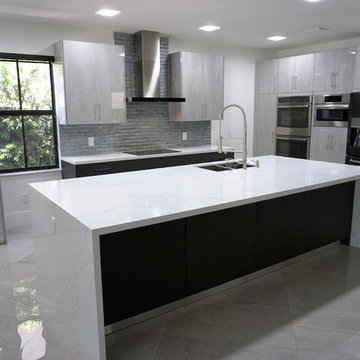
Example of a large minimalist l-shaped porcelain tile and gray floor eat-in kitchen design in Miami with an undermount sink, flat-panel cabinets, gray cabinets, quartz countertops, gray backsplash, glass tile backsplash, stainless steel appliances, an island and white countertops
Example of a large minimalist l-shaped porcelain tile and gray floor eat-in kitchen design in Miami with an undermount sink, flat-panel cabinets, gray cabinets, quartz countertops, gray backsplash, glass tile backsplash, stainless steel appliances, an island and white countertops

Example of a mid-sized transitional formal and enclosed dark wood floor and brown floor living room design in Detroit with gray walls

 Leili Design Studio
Mid-sized trendy open concept light wood floor and beige floor living room photo with white walls, no fireplace and no tv
 Habitat Architecture

Rec room, Bar, Mancave!
Transitional family room photo in Minneapolis with gray walls
Transitional family room photo in Minneapolis with gray walls

Sponsored
Columbus, OH

Structural Remodeling
Franklin County's Heavy Timber Specialists | Best of Houzz 2020!
 Thomas Built LLC - Custom Cabinets
Courtney Cooper Johnson
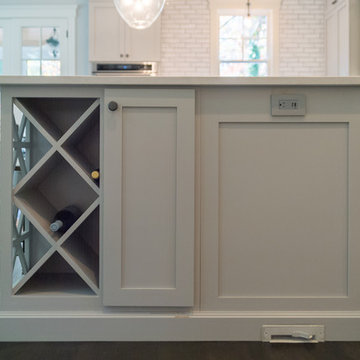
Inspiration for a large cottage l-shaped dark wood floor enclosed kitchen remodel in Atlanta with shaker cabinets, gray cabinets, quartz countertops, white backsplash, subway tile backsplash, stainless steel appliances and an island
Inspiration for a large cottage l-shaped dark wood floor enclosed kitchen remodel in Atlanta with shaker cabinets, gray cabinets, quartz countertops, white backsplash, subway tile backsplash, stainless steel appliances and an island
 Contact Renovations & Custom Homes Ltd.
Digital Video Listings

Entryway - small contemporary porcelain tile and gray floor entryway idea in Edmonton with gray walls and a white front door
Entryway - small contemporary porcelain tile and gray floor entryway idea in Edmonton with gray walls and a white front door
 Thomson & Cooke Architects pllc
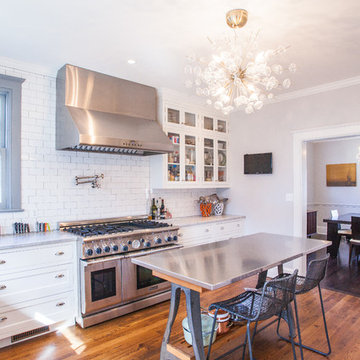
Transitional dark wood floor eat-in kitchen photo in DC Metro with a farmhouse sink, shaker cabinets, white cabinets, marble countertops, subway tile backsplash, white backsplash and stainless steel appliances
35