
Search results for "Light gray" in Home Design Ideas
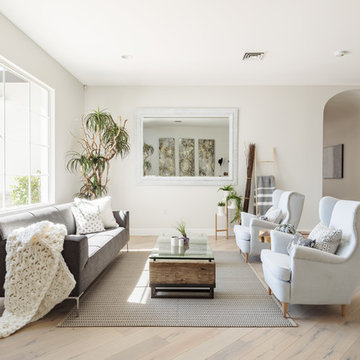
Living room - large contemporary open concept light wood floor and beige floor living room idea in Phoenix with beige walls, no fireplace and no tv
 House of Style & Design
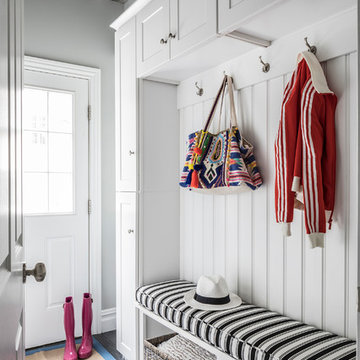
Example of a transitional dark wood floor and gray floor entryway design in New York with gray walls and a white front door
 Habitat Architecture

View of the family room from the Bar and Rec room
Family room - rustic family room idea in Minneapolis with gray walls
Family room - rustic family room idea in Minneapolis with gray walls
Find the right local pro for your project
 Wellborn Cabinet, Inc.

The cabinets featured in the kitchen are a part of Wellborn’s Premier cabinetry line (Inset, Henlow Square door style featured in Maple). The cabinetry is showcased in Repose Gray (Sherwin Williams 7015).
 Diedre Shaw Interiors
David Duncan Livingston
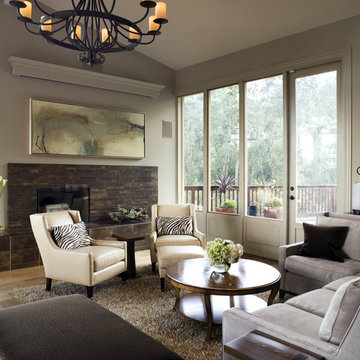
Living room - mid-sized transitional formal and enclosed medium tone wood floor living room idea in San Francisco with beige walls, a standard fireplace, a stone fireplace and no tv
Living room - mid-sized transitional formal and enclosed medium tone wood floor living room idea in San Francisco with beige walls, a standard fireplace, a stone fireplace and no tv
 Grace Interiors

I live for moments of grace, such as classical music, beautiful china, fine art, and textiles.
This home is a testament of this philosophy, with an eclectic mix of the fine and the understated. Next to a work of irreplaceable fine art is hung a tapestry from Turkey, purchased in a market for pennies. On display, collections of fine Herend china and exquisite Limoges boxes sit alongside some of HomeGoods’ best ceramic offerings.
In this home, I’m inspired by textiles and fabrics, different dimensions, mixes of color, history, and artistic focal points; but most of all I am inspired by the intangible feeling of a piece.
Cydney Ambrose
 Chosen Interiors

Bathroom - transitional gray floor bathroom idea in Atlanta with shaker cabinets, gray cabinets, gray walls, an undermount sink and white countertops

Sponsored
Sunbury, OH

J.Holderby - Renovations
Franklin County's Leading General Contractors - 2X Best of Houzz!

 W.B. Homes, Inc.
The open kitchen includes a large island and stainless steel appliances.
Large transitional l-shaped dark wood floor and brown floor open concept kitchen photo in Philadelphia with an undermount sink, recessed-panel cabinets, gray cabinets, white backsplash, stainless steel appliances, an island, granite countertops and stone slab backsplash
Large transitional l-shaped dark wood floor and brown floor open concept kitchen photo in Philadelphia with an undermount sink, recessed-panel cabinets, gray cabinets, white backsplash, stainless steel appliances, an island, granite countertops and stone slab backsplash
 West Construction & Development Co., Inc.

Inspiration for a timeless u-shaped medium tone wood floor and brown floor dedicated laundry room remodel in Phoenix with an undermount sink, recessed-panel cabinets, gray cabinets, a side-by-side washer/dryer, beige countertops and white walls

 Lindsey Binz Home Company
Inspiration for a transitional carpeted bedroom remodel in Little Rock with gray walls
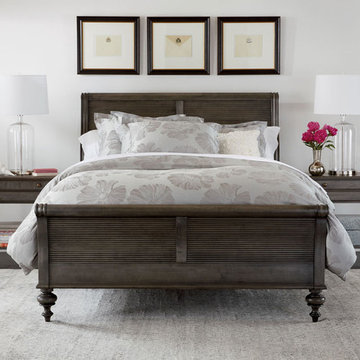
 Ethan Allen
Cue the steel drums. This island-inspired bedroom calls to mind the blended design style of the West Indies. The look is simple—and simply elegant. The Kingston bed features reeded panels and a splendid serpentine profile, while the Cayman night table is delicately turned and tapered. A cool sharkfin finish pulls the room together. Products – Kingston Bed, Kiera Table Lamp, Ikat Rug

 Daun Curry Design Studio
Example of a trendy light wood floor and beige floor bedroom design in New York with beige walls

 Fiorella Design, LLC
Inspiration for a mid-sized transitional formal and open concept light wood floor living room remodel in San Francisco with a standard fireplace, a stone fireplace, gray walls and no tv



 Dave + Amy Chung, Compass Real Estate
Double sink vanity perfect for a kid's shared bathroom. White subway wainscotting and penny tile with light grey grout frame the room and a fun herringbone pattern in the tub surround add whimsy.

 Rebecca B Interior Design
Dining room with custom window treatments.
Selected all the interior and exterior finishes and materials for this custom home. Furnishings were a combination of existing and new.
 William Guidero Planning and Design
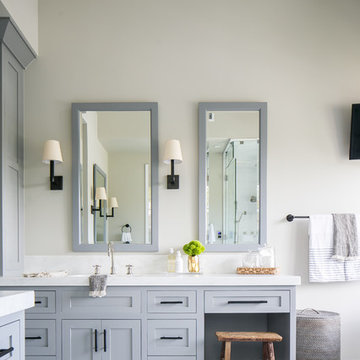
Large transitional master multicolored floor bathroom photo in Orange County with shaker cabinets, gray cabinets, gray walls, an undermount sink and marble countertops
 Noelle Interiors
Jason Cook

Inspiration for a transitional galley light wood floor and beige floor wet bar remodel in Los Angeles with an undermount sink, shaker cabinets, gray cabinets, wood countertops, beige backsplash and brown countertops
Inspiration for a transitional galley light wood floor and beige floor wet bar remodel in Los Angeles with an undermount sink, shaker cabinets, gray cabinets, wood countertops, beige backsplash and brown countertops

Sponsored
Sunbury, OH
J.Holderby - Renovations
Franklin County's Leading General Contractors - 2X Best of Houzz!
 a423 architecture & design, Inc.

Large urban open concept concrete floor living room photo in Philadelphia with beige walls, no fireplace and a wall-mounted tv
 Whitlock Builders

Example of a mid-sized classic gray two-story stone house exterior design in Charlotte with a hip roof and a shingle roof
 La Marco Homes

The dining area and outdoor loggia with stone fireplace
Dining room - large farmhouse light wood floor dining room idea in Detroit with gray walls and no fireplace
Dining room - large farmhouse light wood floor dining room idea in Detroit with gray walls and no fireplace
34