
Search results for "Light gray" in Home Design Ideas

 SHELTER Custom-Built Living
Built by Award Winning, Certified Luxury Custom Home Builder SHELTER Custom-Built Living.
Interior Details and Design- SHELTER Custom-Built Living Build-Design team. .
Architect- DLB Custom Home Design INC..
Interior Decorator- Hollis Erickson Design.
 Dvira Interiors

Kitchen - transitional l-shaped gray floor kitchen idea in Toronto with an undermount sink, recessed-panel cabinets, white cabinets, white backsplash, stone slab backsplash, stainless steel appliances, an island, white countertops and marble countertops

 Square Inch Design
A for-market house finished in 2021. The house sits on a narrow, hillside lot overlooking the Square below.
photography: Viktor Ramos
Living room - cottage open concept medium tone wood floor and brown floor living room idea in Cincinnati with gray walls, a standard fireplace and a wall-mounted tv
Living room - cottage open concept medium tone wood floor and brown floor living room idea in Cincinnati with gray walls, a standard fireplace and a wall-mounted tv
Find the right local pro for your project
 Robin Garceau
Carol Beck- Interior Design Rhode Island

Inspiration for a mid-sized timeless master beige tile and glass tile ceramic tile bathroom remodel in Other with beaded inset cabinets, beige walls, an undermount sink, gray cabinets and granite countertops
Inspiration for a mid-sized timeless master beige tile and glass tile ceramic tile bathroom remodel in Other with beaded inset cabinets, beige walls, an undermount sink, gray cabinets and granite countertops
 Brickmoon Design
Brickmoon Design Residential Architecture

Transitional carpeted home bar photo in Houston with beige backsplash and subway tile backsplash
Transitional carpeted home bar photo in Houston with beige backsplash and subway tile backsplash
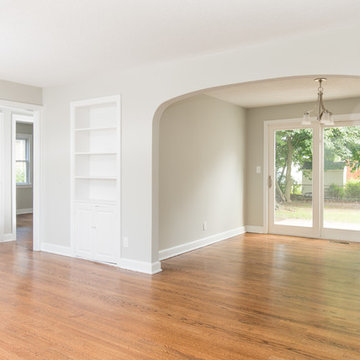
 Fleming Homes
Mid-sized arts and crafts formal and enclosed medium tone wood floor and brown floor living room photo in Bridgeport with gray walls, no fireplace and no tv
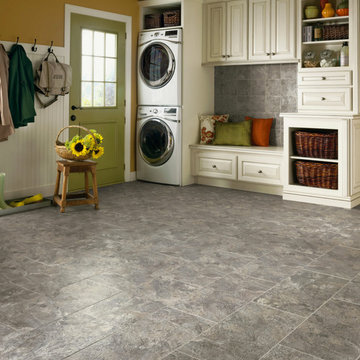
 BK Floors To Go
Utility room - large transitional single-wall vinyl floor and gray floor utility room idea in Other with raised-panel cabinets, white cabinets and a stacked washer/dryer



 Ray C. Moore, LLC
Lunardi
Trendy kitchen photo in Tampa with an integrated sink, flat-panel cabinets, light wood cabinets, stainless steel countertops, gray backsplash and stainless steel appliances
Trendy kitchen photo in Tampa with an integrated sink, flat-panel cabinets, light wood cabinets, stainless steel countertops, gray backsplash and stainless steel appliances
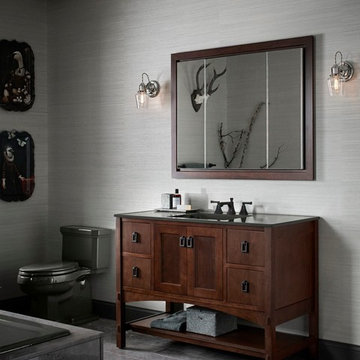
 Crawford Supply
Kohler
Mid-sized minimalist master ceramic tile drop-in bathtub photo in Chicago with furniture-like cabinets, dark wood cabinets, a two-piece toilet, gray walls and an integrated sink
Mid-sized minimalist master ceramic tile drop-in bathtub photo in Chicago with furniture-like cabinets, dark wood cabinets, a two-piece toilet, gray walls and an integrated sink

 Chango
Architectural advisement, Interior Design, Custom Furniture Design & Art Curation by Chango & Co.
Photography by Sarah Elliott
See the feature in Domino Magazine
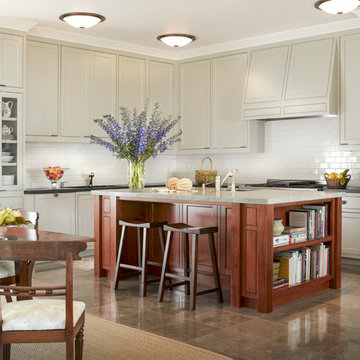 User
UserSanta Barbara lifestyle with this gated 5,200 square foot estate affords serenity and privacy while incorporating the finest materials and craftsmanship. Visually striking interiors are enhanced by a sparkling bay view and spectacular landscaping with heritage oaks, rose and dahlia gardens and a picturesque splash pool. Just two minutes to Marin’s finest schools.
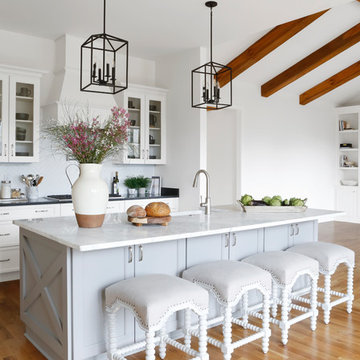
 Svetlana Hanzyy Design
white counter stools, black pendant lights, lantern pendant lights, herringbone tile, remodel
Open concept kitchen - mid-sized cottage l-shaped medium tone wood floor and brown floor open concept kitchen idea in Nashville with shaker cabinets, white cabinets, marble countertops, white backsplash, subway tile backsplash, stainless steel appliances, an island, white countertops and a farmhouse sink
Open concept kitchen - mid-sized cottage l-shaped medium tone wood floor and brown floor open concept kitchen idea in Nashville with shaker cabinets, white cabinets, marble countertops, white backsplash, subway tile backsplash, stainless steel appliances, an island, white countertops and a farmhouse sink
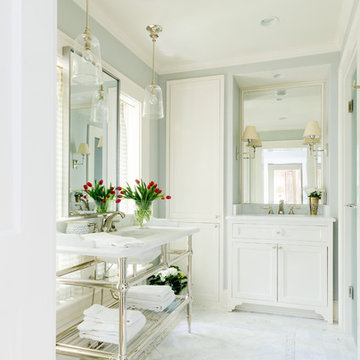
 Wills Company
Example of a classic gray floor bathroom design in Nashville with shaker cabinets, white cabinets, gray walls, an undermount sink and white countertops

Sponsored
Columbus, OH

Hope Restoration & General Contracting
Columbus Design-Build, Kitchen & Bath Remodeling, Historic Renovations
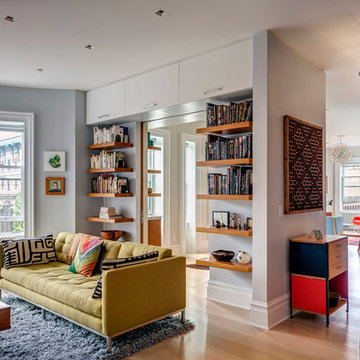
 Ed Kopel, Architect, P.C.
Francis Dzikowski/ESTO
Family room - contemporary family room idea in New York with gray walls
Family room - contemporary family room idea in New York with gray walls

 A.C.T. llc
Inspiration for a mid-sized timeless concrete floor and gray floor hallway remodel in Las Vegas with gray walls

 Dressed Design
Mid-sized transitional enclosed carpeted and gray floor home theater photo in Los Angeles with black walls and a projector screen
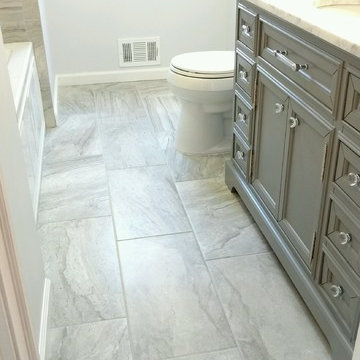
 July's Quality Construction & Remodeling
Example of a mid-sized classic master white tile gray floor bathroom design in Other with recessed-panel cabinets, gray cabinets, a two-piece toilet, white walls and an undermount sink

Sponsored
Delaware, OH

Buckeye Basements, Inc.
Central Ohio's Basement Finishing ExpertsBest Of Houzz '13-'21

 Williams Wood Works Inc
Freestanding bathtub - large coastal master porcelain tile and gray floor freestanding bathtub idea in Orange County with gray walls

 OSMOND DESIGNS
Inspiration for a large transitional l-shaped multicolored floor dedicated laundry room remodel in Salt Lake City with a farmhouse sink, a stacked washer/dryer, gray countertops, marble countertops, gray cabinets and gray walls

 WatchCity Kitchens LLC
This Metrowest deck house kitchen was transformed into a lighter and more modern place to gather. Two toned shaker cabinetry by Executive Cabinetry, hood by Vent-a-Hood, Cambria countertops, various tile by Daltile.
37