
Search results for "Light gray" in Home Design Ideas

Inspiration for a transitional open concept dark wood floor, brown floor, vaulted ceiling and wall paneling family room remodel in Philadelphia with white walls
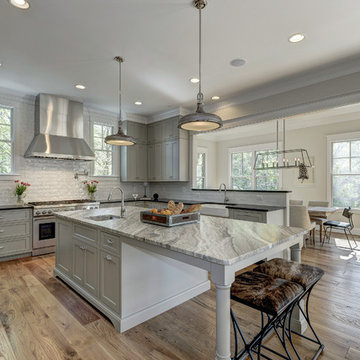
 Brush Arbor Home Construction
Example of a huge minimalist l-shaped light wood floor kitchen design in DC Metro with a farmhouse sink, raised-panel cabinets, gray cabinets, marble countertops, white backsplash, subway tile backsplash, stainless steel appliances and an island

 EXQUISITE LIVING LLC
Example of a mid-sized transitional formal concrete floor and beige floor living room design in Atlanta with gray walls and no tv
Find the right local pro for your project
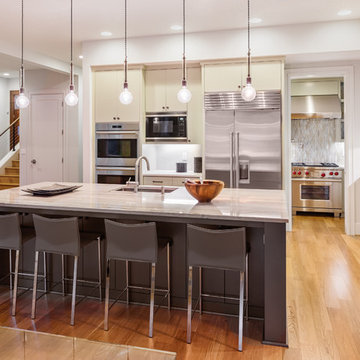
 EverLast Construction
white and black modern kitchen
Eat-in kitchen - mid-sized contemporary l-shaped light wood floor eat-in kitchen idea in San Francisco with flat-panel cabinets, white backsplash, stainless steel appliances, an island, an undermount sink, gray cabinets, marble countertops and ceramic backsplash
Eat-in kitchen - mid-sized contemporary l-shaped light wood floor eat-in kitchen idea in San Francisco with flat-panel cabinets, white backsplash, stainless steel appliances, an island, an undermount sink, gray cabinets, marble countertops and ceramic backsplash

 Spinn Construction, Inc.
Family room - industrial carpeted and beige floor family room idea in New York with gray walls

 Symmetry Architects
Example of a huge tuscan light wood floor and beige floor eat-in kitchen design in Dallas with stone slab backsplash, an island, shaker cabinets, gray backsplash, stainless steel appliances, gray countertops and gray cabinets
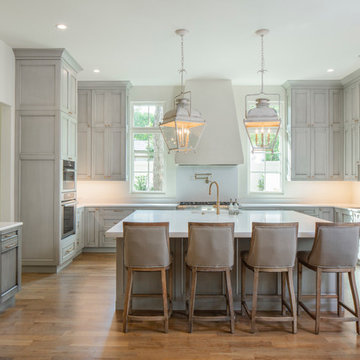
 Lucidio Low Voltage, LLC.
Inspiration for a large timeless u-shaped medium tone wood floor kitchen remodel in Austin with paneled appliances, an island, an undermount sink, recessed-panel cabinets, gray cabinets, white backsplash and white countertops

Sponsored
Fredericksburg, OH

High Point Cabinets
Columbus' Experienced Custom Cabinet Builder | 4x Best of Houzz Winner

 Canamould Extrusions Inc
Example of a huge transitional master dark wood floor bedroom design in Toronto with white walls and a ribbon fireplace

 Kitchen Expressions
Artistic Tile
Trendy l-shaped white floor kitchen photo in New York with an undermount sink, flat-panel cabinets, gray cabinets, gray backsplash, marble backsplash, stainless steel appliances and an island
Trendy l-shaped white floor kitchen photo in New York with an undermount sink, flat-panel cabinets, gray cabinets, gray backsplash, marble backsplash, stainless steel appliances and an island
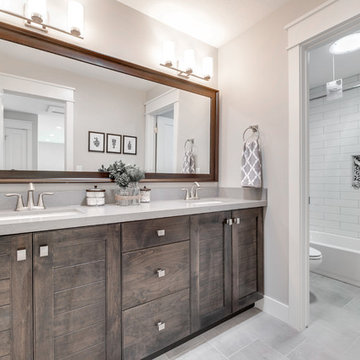
 Willowood Homes
Inspiration for a mid-sized craftsman white tile and subway tile porcelain tile bathroom remodel in Salt Lake City with shaker cabinets, medium tone wood cabinets, gray walls, an undermount sink and quartzite countertops

 North Bay Construction, LLC
Inspiration for a large transitional built-in desk medium tone wood floor and brown floor study room remodel in San Francisco with white walls
 Woodale
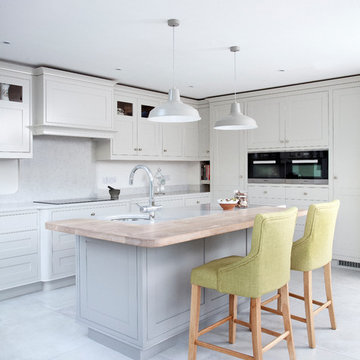
Kitchen island with solid oak worktop feature.
Example of a mid-sized transitional u-shaped ceramic tile kitchen design in Dublin with an undermount sink, shaker cabinets, gray cabinets, gray backsplash and an island
Example of a mid-sized transitional u-shaped ceramic tile kitchen design in Dublin with an undermount sink, shaker cabinets, gray cabinets, gray backsplash and an island
 LIV Design Collective
Lindsay Salazar

Inspiration for a mid-sized transitional master gray tile, white tile and stone slab dark wood floor alcove bathtub remodel in Salt Lake City with shaker cabinets, white cabinets, gray walls, an undermount sink and marble countertops
Inspiration for a mid-sized transitional master gray tile, white tile and stone slab dark wood floor alcove bathtub remodel in Salt Lake City with shaker cabinets, white cabinets, gray walls, an undermount sink and marble countertops

Sponsored
Plain City, OH

Kuhns Contracting, Inc.
Central Ohio's Trusted Home Remodeler Specializing in Kitchens & Baths


 TimberRidge Construction

Living room - mid-sized traditional formal and open concept dark wood floor living room idea in New York with gray walls and no tv
 New Generation Home Improvements

Example of a danish u-shaped beige floor kitchen design in Los Angeles with an undermount sink, flat-panel cabinets, white backsplash, stone slab backsplash, stainless steel appliances, a peninsula, white countertops and gray cabinets
 Coco Design & Build Co.
Adam Milton

Example of an arts and crafts u-shaped gray floor kitchen design in Chicago with an undermount sink, shaker cabinets, white cabinets, solid surface countertops, white backsplash, porcelain backsplash, stainless steel appliances and gray countertops
Example of an arts and crafts u-shaped gray floor kitchen design in Chicago with an undermount sink, shaker cabinets, white cabinets, solid surface countertops, white backsplash, porcelain backsplash, stainless steel appliances and gray countertops

Sponsored
Fredericksburg, OH
High Point Cabinets
Columbus' Experienced Custom Cabinet Builder | 4x Best of Houzz Winner
 BiglarKinyan Design Planning Inc.
BiglarKinyan Design - Toronto

Family room - mid-sized transitional light wood floor family room idea in Toronto with white walls, a media wall and no fireplace
Family room - mid-sized transitional light wood floor family room idea in Toronto with white walls, a media wall and no fireplace

 Pinpoint Properties
Example of a transitional wooden mixed material railing staircase design in Orange County with wooden risers
 Kellerman Kitchen & Bath
Chipper Hatter

Eat-in kitchen - tropical single-wall white floor eat-in kitchen idea in New Orleans with gray cabinets, granite countertops, orange backsplash, stainless steel appliances and gray countertops
Eat-in kitchen - tropical single-wall white floor eat-in kitchen idea in New Orleans with gray cabinets, granite countertops, orange backsplash, stainless steel appliances and gray countertops
32