
Search results for "Light gray" in Home Design Ideas

 Coco Design & Build Co.
Adam Milton
Example of an arts and crafts u-shaped gray floor kitchen design in Chicago with an undermount sink, shaker cabinets, white cabinets, solid surface countertops, white backsplash, porcelain backsplash, stainless steel appliances and gray countertops
Example of an arts and crafts u-shaped gray floor kitchen design in Chicago with an undermount sink, shaker cabinets, white cabinets, solid surface countertops, white backsplash, porcelain backsplash, stainless steel appliances and gray countertops

 BiglarKinyan Design Planning Inc.
BiglarKinyan Design - Toronto
Family room - mid-sized transitional light wood floor family room idea in Toronto with white walls, a media wall and no fireplace
Family room - mid-sized transitional light wood floor family room idea in Toronto with white walls, a media wall and no fireplace

 Pinpoint Properties
Example of a transitional wooden mixed material railing staircase design in Orange County with wooden risers
Find the right local pro for your project

 Kellerman Kitchen & Bath
Chipper Hatter
Eat-in kitchen - tropical single-wall white floor eat-in kitchen idea in New Orleans with gray cabinets, granite countertops, orange backsplash, stainless steel appliances and gray countertops
Eat-in kitchen - tropical single-wall white floor eat-in kitchen idea in New Orleans with gray cabinets, granite countertops, orange backsplash, stainless steel appliances and gray countertops

 Carpenter & MacNeille
Michael J. Lee Photography
Inspiration for a large coastal master porcelain tile alcove bathtub remodel in Boston with an undermount sink, white cabinets, quartzite countertops and recessed-panel cabinets
Inspiration for a large coastal master porcelain tile alcove bathtub remodel in Boston with an undermount sink, white cabinets, quartzite countertops and recessed-panel cabinets


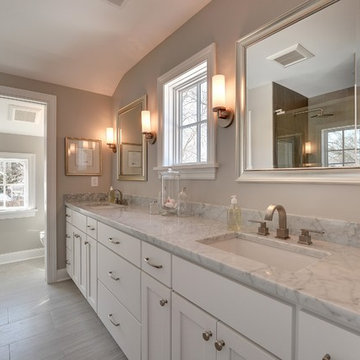
 Revision LLC
Example of a large transitional master porcelain tile and gray floor alcove shower design in Minneapolis with shaker cabinets, white cabinets, gray walls, an undermount sink, marble countertops and a hinged shower door



 Kelley Myerberg Interiors
The renovation stole space from another bedroom to create this bright and spacious Master Bathroom with Carrera stone countertops and mosaic floor. The laylight design mocks the shape of the sconces. Discreet, built-in medicine cabinets flank the sinks. Photo by David Livingston.

 JAUREGUI Architecture Interiors Construction
Bedroom - mediterranean dark wood floor bedroom idea in Austin with gray walls
 Wade Design Architects

Cottage gray floor freestanding bathtub photo in San Francisco with flat-panel cabinets, light wood cabinets, white walls, an integrated sink and white countertops

 Chinburg
Subway Tile back-splash

Inspiration for a timeless dark wood floor and brown floor enclosed kitchen remodel in Boston with a double-bowl sink, shaker cabinets, gray cabinets, quartzite countertops, white backsplash, subway tile backsplash, stainless steel appliances and an island
Inspiration for a timeless dark wood floor and brown floor enclosed kitchen remodel in Boston with a double-bowl sink, shaker cabinets, gray cabinets, quartzite countertops, white backsplash, subway tile backsplash, stainless steel appliances and an island


Sponsored
Sunbury, OH

J.Holderby - Renovations
Franklin County's Leading General Contractors - 2X Best of Houzz!

 Robin Bond Interiors
This black, white, and red master bedroom feels romantic, contemporary, and luxurious. Photo by Johnny Stevens
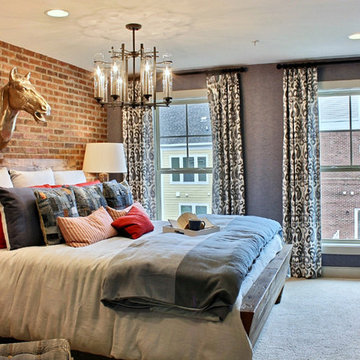
Large trendy master medium tone wood floor bedroom photo in Austin with gray walls
Large trendy master medium tone wood floor bedroom photo in Austin with gray walls

 B R Nelson Designs LLC
Small dining area with tons of impact. Art piece gives the feeling of al fresco dining
Ilir Rizaj Photography
Inspiration for a transitional dining room remodel in New York with gray walls
Inspiration for a transitional dining room remodel in New York with gray walls

 NewStyle Communities
Inspiration for a mid-sized transitional guest carpeted bedroom remodel in San Diego with gray walls
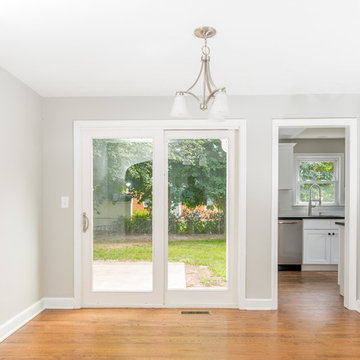
 Fleming Homes
Example of a mid-sized arts and crafts medium tone wood floor and brown floor enclosed dining room design in Bridgeport with gray walls and no fireplace

 Whitt Carpet One Floor & Home
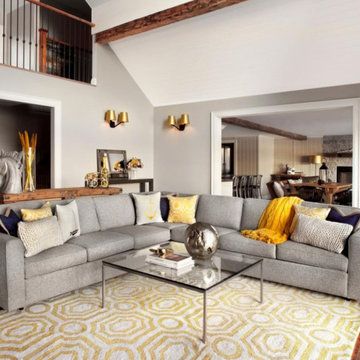
Example of a mid-sized transitional formal and open concept medium tone wood floor living room design in San Diego with gray walls

Example of a large country l-shaped light wood floor and beige floor eat-in kitchen design in San Francisco with an undermount sink, shaker cabinets, gray cabinets, quartzite countertops, multicolored backsplash, matchstick tile backsplash, stainless steel appliances and an island

 Fiorella Design, LLC
Inspiration for a mid-sized transitional open concept light wood floor living room remodel in San Francisco with gray walls, a standard fireplace, a stone fireplace and no tv
33