
Search results for "Light gray" in Home Design Ideas

 Glenn Layton Homes
The Island House built by Glenn Layton Homes in Paradise Key South Beach, Jacksonville Beach, Florida.
Inspiration for a mid-sized victorian white two-story brick gable roof remodel in Jacksonville
Inspiration for a mid-sized victorian white two-story brick gable roof remodel in Jacksonville

 Willey Design LLC
Living room - coastal blue floor living room idea in New York with gray walls and a standard fireplace
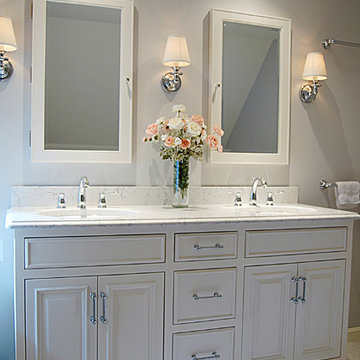
 Fred E. Varney Company
Inspiration for a mid-sized timeless master marble floor bathroom remodel in Portland Maine with recessed-panel cabinets, white cabinets, gray walls, an undermount sink and marble countertops
Find the right local pro for your project
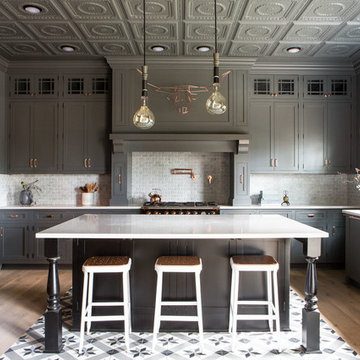
 Penny Black Interiors LLC.
This 1896 Italianate Victorian home in Portland Heights was all but derelict in 2017.
We partnered with Look Construction LLC. to save this iconic home that sits atop a steep embankment—a huge challenge for the necessary new foundation. The house was lifted and new foundation poured adding 4 feet and a whole new floor to boot.
It had been stripped of all its original interior character over the years, so the design replaced and added to what was there originally. We re-designed the home’s layout, reconfiguring the kitchen, moving the lower staircase, adding a staircase to the loft room and rebuilding the widows walk roof deck. All doorways were raised to 9 feet to add to the sense of space.

Finally, we splurged on a selection of incredible wallpapers to add drama and romance to this stunning show piece of a home.
The Penny Black House is featured in Gray Magazine #39, April 2018.
 Taylored Elements Construction

Inspiration for a large craftsman master porcelain tile and gray floor bathroom remodel in Portland with shaker cabinets, gray cabinets, black walls, a drop-in sink and granite countertops
 Willoughby Construction
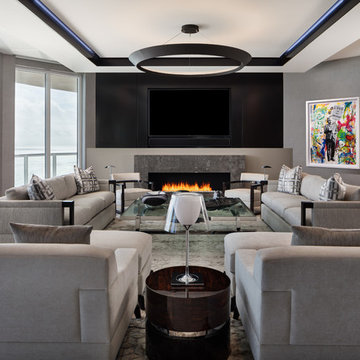
Inspiration for a contemporary open concept living room remodel in Miami with gray walls, a ribbon fireplace and a wall-mounted tv



 DME Construction

Example of a trendy multicolored floor powder room design in Seattle with open cabinets, black walls, a console sink and gray countertops
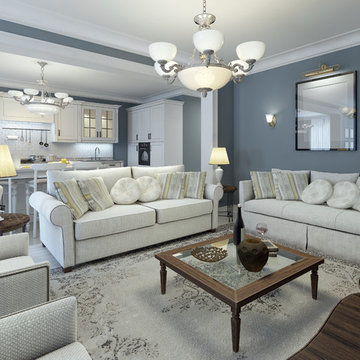
 CertaPro Painters of Southern NH
Inspiration for a mid-sized contemporary formal and open concept living room remodel in Manchester with gray walls

 NewStyle Communities
Example of a mid-sized transitional galley light wood floor open concept kitchen design in San Diego with a farmhouse sink, shaker cabinets, white cabinets, marble countertops, white backsplash, subway tile backsplash, stainless steel appliances and an island
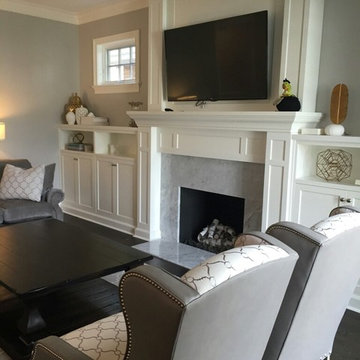
 Chesterfield Designs, Inc.
Sources & Information available upon request.
Inspiration for a mid-sized transitional enclosed dark wood floor family room remodel in Chicago with a standard fireplace, a tile fireplace, a wall-mounted tv and gray walls
Inspiration for a mid-sized transitional enclosed dark wood floor family room remodel in Chicago with a standard fireplace, a tile fireplace, a wall-mounted tv and gray walls

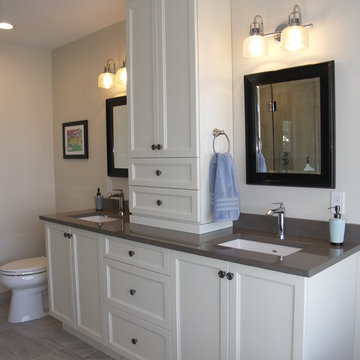
 Integri Kitchens
Doorstyle: Windsor
Finish: Linen
Counter: Cambria - Ramsay
Example of a mid-sized transitional master gray tile and porcelain tile porcelain tile and gray floor bathroom design in Calgary with recessed-panel cabinets, an undermount sink, white cabinets, a two-piece toilet, gray walls, quartz countertops and a hinged shower door
Example of a mid-sized transitional master gray tile and porcelain tile porcelain tile and gray floor bathroom design in Calgary with recessed-panel cabinets, an undermount sink, white cabinets, a two-piece toilet, gray walls, quartz countertops and a hinged shower door



 Nieman Market Design
Small transitional gender-neutral dark wood floor and brown floor reach-in closet photo in Toronto with flat-panel cabinets and white cabinets

 Grand Bay Construction
Cody Jordan
Example of a trendy open concept painted wood floor and gray floor living room design in Miami with gray walls
Example of a trendy open concept painted wood floor and gray floor living room design in Miami with gray walls
 Your Story by Design
Larry Arnal Photography

Home studio - mid-sized contemporary freestanding desk brown floor home studio idea in Toronto with gray walls
Home studio - mid-sized contemporary freestanding desk brown floor home studio idea in Toronto with gray walls

 Thompson Custom Homes
Photos by Steve Chenn
Inspiration for a timeless kitchen remodel in Houston with a farmhouse sink, glass-front cabinets, beige cabinets, white backsplash, subway tile backsplash and paneled appliances
Inspiration for a timeless kitchen remodel in Houston with a farmhouse sink, glass-front cabinets, beige cabinets, white backsplash, subway tile backsplash and paneled appliances


 Griswold Photography
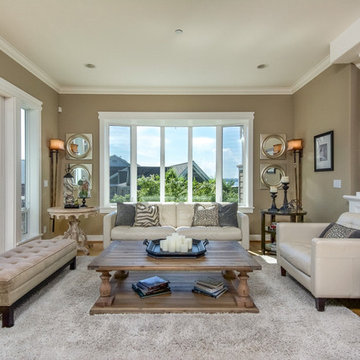
Example of a classic medium tone wood floor living room design in Seattle with brown walls, no fireplace and no tv
 Eibensteiner Real Estate Group - ReMax Results

Inspiration for a transitional formal and open concept carpeted living room remodel in Minneapolis with a standard fireplace, no tv, gray walls and a stone fireplace
61