
Search results for "Light gray" in Home Design Ideas

 Airoom Architects-Builders-Remodelers
This interior remodel sparkles with light, giving it a vintage Hollywood feel with a modern twist. The bathrooms include a 2-person roman shower and custom wall-mounted sink by LaCava. Reflective surfaces such as high-shine Venetian plaster, gleaming marble, and Rohl faucets in polished nickel enhance the effect.
 Construction Development Investment LLC
Cipher Imaging

Mid-sized transitional open concept laminate floor and brown floor living room photo in Other with gray walls, a standard fireplace and a brick fireplace
Mid-sized transitional open concept laminate floor and brown floor living room photo in Other with gray walls, a standard fireplace and a brick fireplace
 Sean Monahan Design
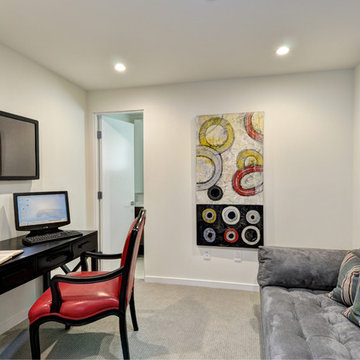
Home office - mid-sized contemporary freestanding desk carpeted home office idea in Los Angeles with white walls
Find the right local pro for your project
 Magleby Construction

Large cottage galley slate floor and gray floor dedicated laundry room photo in Salt Lake City with granite countertops, a side-by-side washer/dryer, gray countertops, recessed-panel cabinets, gray cabinets and gray walls
 Ryan Meadows Photography
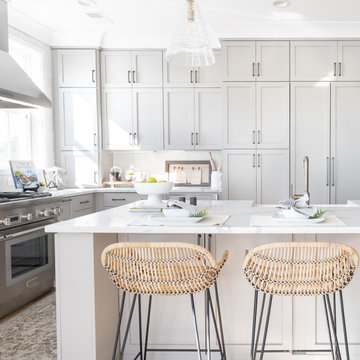
Kitchen - coastal l-shaped brown floor kitchen idea in Charleston with a farmhouse sink, shaker cabinets, gray cabinets, stainless steel appliances, an island and white countertops

 Meadow Ridge Homes Ltd.
Inspiration for a large modern gray two-story mixed siding exterior home remodel in Vancouver

 MILIEU
Photography by: Michael Kaskel
Mid-sized trendy u-shaped medium tone wood floor and brown floor kitchen photo in Chicago with an undermount sink, flat-panel cabinets, gray cabinets, quartz countertops, gray backsplash, porcelain backsplash, stainless steel appliances and no island
Mid-sized trendy u-shaped medium tone wood floor and brown floor kitchen photo in Chicago with an undermount sink, flat-panel cabinets, gray cabinets, quartz countertops, gray backsplash, porcelain backsplash, stainless steel appliances and no island



 Custom One Homes
Inspiration for a country l-shaped medium tone wood floor and brown floor kitchen remodel in Minneapolis with an undermount sink, shaker cabinets, gray cabinets, gray backsplash, stainless steel appliances, an island and white countertops

 Charmean Neithart Interiors
Erika Bierman Photography www.erikabiermanphotography.com
Kitchen - traditional kitchen idea in Los Angeles with gray cabinets, recessed-panel cabinets, white backsplash, subway tile backsplash and stainless steel appliances
Kitchen - traditional kitchen idea in Los Angeles with gray cabinets, recessed-panel cabinets, white backsplash, subway tile backsplash and stainless steel appliances

 Paul L. Johnson Interiors
Inspiration for a coastal l-shaped medium tone wood floor and brown floor kitchen remodel in Charleston with an undermount sink, shaker cabinets, gray cabinets, gray backsplash, stainless steel appliances, an island and gray countertops

 Ed Kopel, Architect, P.C.
Francis Dzikowski/ESTO

Inspiration for a contemporary living room remodel in New York with gray walls
Inspiration for a contemporary living room remodel in New York with gray walls
 Vitta Homes Interiors & Design
Kim Pritchard

Example of a trendy enclosed carpeted and gray floor home theater design in Los Angeles with gray walls and a projector screen
Example of a trendy enclosed carpeted and gray floor home theater design in Los Angeles with gray walls and a projector screen


 CHRISTOPHER LEE FOTO
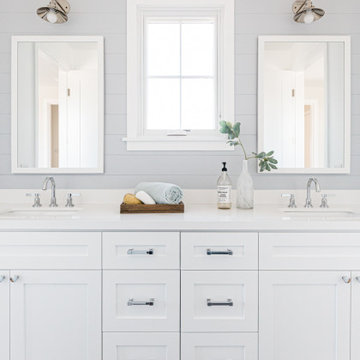
Inspiration for a cottage gray floor and double-sink bathroom remodel in Los Angeles with shaker cabinets, white cabinets, gray walls, an undermount sink and white countertops
 Kelly Caron Designs, ASID, NCIDQ
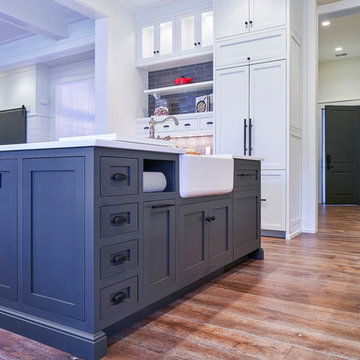
Open concept kitchen - large transitional l-shaped dark wood floor open concept kitchen idea in Atlanta with a farmhouse sink, shaker cabinets, white cabinets, quartz countertops, gray backsplash, subway tile backsplash, paneled appliances and an island
 Rosen Kelly Conway Architecture & Design

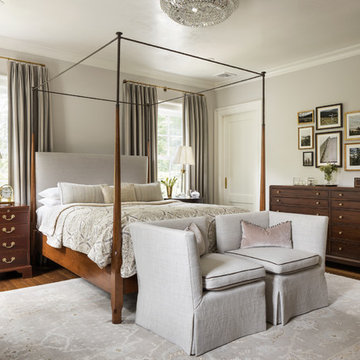
Inspiration for a timeless dark wood floor and brown floor bedroom remodel in New York with gray walls
 Design Lifestyles, LLC

Example of a large transitional l-shaped medium tone wood floor and brown floor kitchen design in Dallas with an undermount sink, raised-panel cabinets, medium tone wood cabinets, quartz countertops, gray backsplash, glass tile backsplash, stainless steel appliances, an island and white countertops


 Affinity Builders LLC

Inspiration for a mid-sized scandinavian master light wood floor bedroom remodel in Boston with gray walls
 Summit Street Design
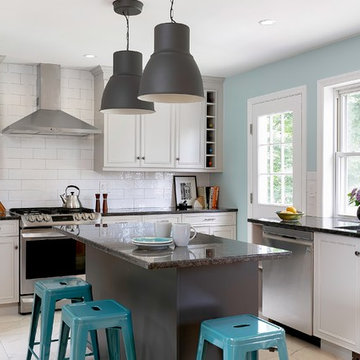
For these clients, opening the kitchen to the dining room, incorporating an island and moving the sink to the window were priorities. We were happy to accommodate! The new open concept makes for an airy and spacious kitchen that flows seamlessly into the dining room. The owner loves looking out her window from her sink. It's also where her orchids have a found the perfect place to bloom and thrive. Over-sized pendants above the dark gray island offers a striking and appealing contrast to the neutral medium gray perimeter cabinets.
Oliver Bencosme, photographer
58