
Search results for "Light gray" in Home Design Ideas
 Pizzigati Designs- eco chic interiors
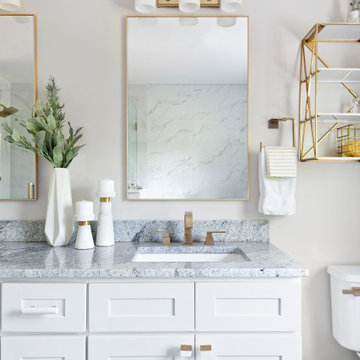
Inspiration for a transitional gray floor bathroom remodel in New York with shaker cabinets, white cabinets, white walls, an undermount sink and gray countertops
 Professional Building and Renovations, LLC

Completed Repair
Example of a mid-sized classic vinyl floor and gray floor powder room design in DC Metro with a two-piece toilet, gray walls and a pedestal sink
Example of a mid-sized classic vinyl floor and gray floor powder room design in DC Metro with a two-piece toilet, gray walls and a pedestal sink
 David A. Ewald Designs
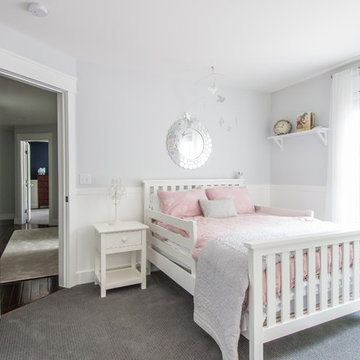
Example of a classic carpeted and gray floor kids' bedroom design in New York with gray walls
Find the right local pro for your project
 User
UserPhoto: Ebony Ellis

Transitional white tile cement tile floor, blue floor and single-sink alcove shower photo in Charleston with flat-panel cabinets, white cabinets, gray walls, an undermount sink, a hinged shower door and a built-in vanity
Transitional white tile cement tile floor, blue floor and single-sink alcove shower photo in Charleston with flat-panel cabinets, white cabinets, gray walls, an undermount sink, a hinged shower door and a built-in vanity
 Metson Urman Architecture
©Alexander Vertikoff
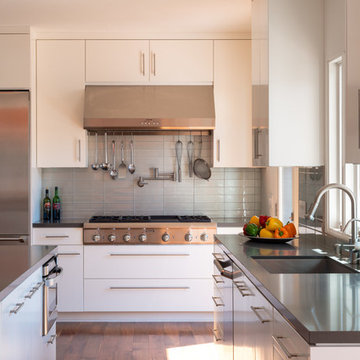
Example of a trendy l-shaped medium tone wood floor kitchen design in Los Angeles with gray backsplash, an island, a single-bowl sink, flat-panel cabinets, white cabinets, solid surface countertops, glass tile backsplash and stainless steel appliances
Example of a trendy l-shaped medium tone wood floor kitchen design in Los Angeles with gray backsplash, an island, a single-bowl sink, flat-panel cabinets, white cabinets, solid surface countertops, glass tile backsplash and stainless steel appliances
 Ana Donohue Interiors
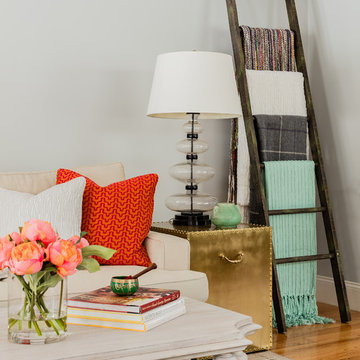
Mid-sized transitional enclosed medium tone wood floor family room photo in Boston with gray walls, no fireplace and no tv

 Arteva Homes
Beth Singer
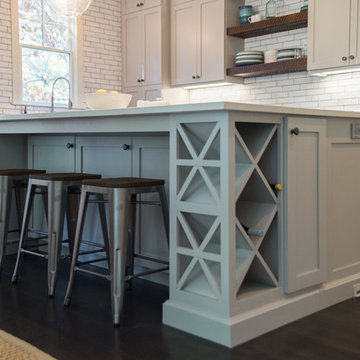
Example of a transitional l-shaped gray floor kitchen design in Detroit with recessed-panel cabinets, white cabinets, gray backsplash, stainless steel appliances, an island and gray countertops
Example of a transitional l-shaped gray floor kitchen design in Detroit with recessed-panel cabinets, white cabinets, gray backsplash, stainless steel appliances, an island and gray countertops


 Thomas Built LLC - Custom Cabinets
Courtney Cooper Johnson
Inspiration for a large country l-shaped dark wood floor enclosed kitchen remodel in Atlanta with shaker cabinets, gray cabinets, quartz countertops, white backsplash, subway tile backsplash, stainless steel appliances and an island
Inspiration for a large country l-shaped dark wood floor enclosed kitchen remodel in Atlanta with shaker cabinets, gray cabinets, quartz countertops, white backsplash, subway tile backsplash, stainless steel appliances and an island
 Coastal Signature Homes
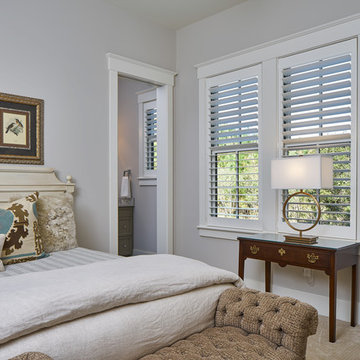
Another guest room, with a plush and comfortable bed that looks ready to sink into. White plantation shutters and trim are nice contrast to the very soothing gray walls.

 Haefele Design
Example of a trendy enclosed carpeted and gray floor home theater design in Los Angeles with gray walls
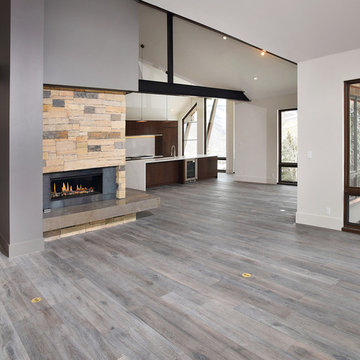
 Creative Floors
Wide-Plank European White Oak with Gray Brown Wash Custom Offsite Finish.
Example of a large mountain style formal and open concept medium tone wood floor living room design in Denver with gray walls, a standard fireplace, a stone fireplace and no tv
Example of a large mountain style formal and open concept medium tone wood floor living room design in Denver with gray walls, a standard fireplace, a stone fireplace and no tv

 Savvy Interiors
Inspiration for a mid-sized transitional formal and enclosed beige floor living room remodel in San Diego with gray walls
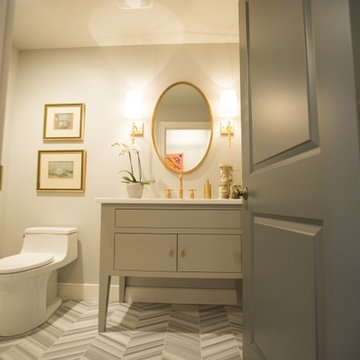
 Eldridge Company Design | Build
Inspiration for a mid-sized transitional 3/4 gray tile, white tile and porcelain tile porcelain tile bathroom remodel in Louisville with flat-panel cabinets, gray cabinets, a one-piece toilet, beige walls, an undermount sink and marble countertops

Sponsored
Columbus, OH

Structural Remodeling
Franklin County's Heavy Timber Specialists | Best of Houzz 2020!

 Karen Berkemeyer Home
Small transitional u-shaped dark wood floor and brown floor eat-in kitchen photo in New York with an undermount sink, white backsplash, mosaic tile backsplash, stainless steel appliances, an island, white countertops, shaker cabinets and gray cabinets
 Home Crush
Luxuries for the Home
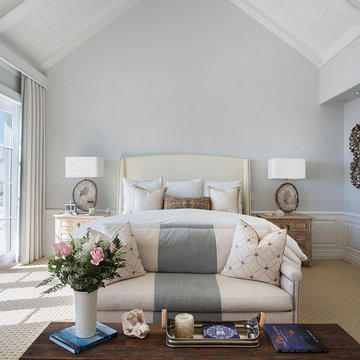
Example of a beach style carpeted and beige floor bedroom design in Los Angeles with gray walls
Example of a beach style carpeted and beige floor bedroom design in Los Angeles with gray walls
 Willowood Homes

Inspiration for a mid-sized craftsman powder room remodel in Salt Lake City with shaker cabinets, dark wood cabinets, gray walls, an undermount sink and solid surface countertops
 Lowell Custom Homes

LOWELL CUSTOM HOMES, LAKE GENEVA, WI Custom Home built on beautiful Geneva Lake features New England Shingle Style architecture on the exterior with a thoroughly modern twist to the interior. Artistic and handcrafted elements are showcased throughout the detailed finishes and furnishings.


 Soda Pop Design Inc.
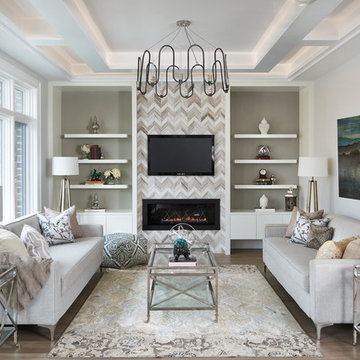
Mid-sized trendy formal and loft-style light wood floor living room photo in Toronto with white walls, a ribbon fireplace, a tile fireplace and a wall-mounted tv
 Allard Ward Architects

Entryway - cottage entryway idea in Nashville with a medium wood front door and gray walls

84