
Search results for "Light gray" in Home Design Ideas

 Allard Ward Architects
Entryway - cottage entryway idea in Nashville with a medium wood front door and gray walls

 User
UserThis clean profile, streamlined kitchen embodies today's transitional look. The white painted perimeter cabinetry contrasts the grey stained island, while perfectly blending cool and warm tones.

Alcove shower - mid-sized traditional master gray tile and stone tile mosaic tile floor alcove shower idea in Chicago with an undermount sink, gray cabinets, quartzite countertops, gray walls, recessed-panel cabinets and gray countertops
Find the right local pro for your project
 JP Decorative Consulting Inc.
Bathroom - mid-sized craftsman master beige tile and ceramic tile ceramic tile bathroom idea in Charlotte with shaker cabinets, gray cabinets, white walls and granite countertops
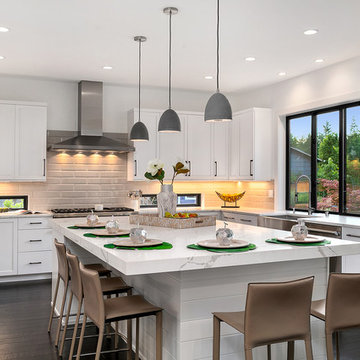
 Home Docket | Windermere Real Estate Co.
Inspiration for a transitional u-shaped dark wood floor and brown floor eat-in kitchen remodel in Seattle with a farmhouse sink, recessed-panel cabinets, white cabinets, gray backsplash, stainless steel appliances, an island and white countertops

 Eagleview Construction
Example of a mid-sized transitional gender-neutral dark wood floor and brown floor nursery design in Toronto with gray walls
 Home Image Interiors

This pantry is not only gorgeous but super functional.
Kitchen - coastal u-shaped cement tile floor and multicolored floor kitchen idea in Other with gray cabinets, quartz countertops, white backsplash, wood backsplash, white countertops and recessed-panel cabinets
Kitchen - coastal u-shaped cement tile floor and multicolored floor kitchen idea in Other with gray cabinets, quartz countertops, white backsplash, wood backsplash, white countertops and recessed-panel cabinets


 Aidan Design
Photo credit: Robert Radifera Photography

Example of a large transitional l-shaped medium tone wood floor and brown floor enclosed kitchen design in DC Metro with a farmhouse sink, white cabinets, marble countertops, white backsplash, marble backsplash, stainless steel appliances, an island and shaker cabinets
Example of a large transitional l-shaped medium tone wood floor and brown floor enclosed kitchen design in DC Metro with a farmhouse sink, white cabinets, marble countertops, white backsplash, marble backsplash, stainless steel appliances, an island and shaker cabinets

 Tina Colebrook Architect
The existing quirky floor plan of this 17 year old kitchen created 4 work areas and left no room for a proper laundry and utility room. We actually made this kitchen smaller to make it function better. We took the cramped u-shaped area that housed the stove and refrigerator and walled it off to create a new more generous laundry room with room for ironing & sewing. The now rectangular shaped kitchen was reoriented by installing new windows with higher sills we were able to line the exterior wall with cabinets and counter, giving the sink a nice view to the side yard. To create the Victorian look the owners desired in their 1920’s home, we used wall cabinets with inset doors and beaded panels, for economy the base cabinets are full overlay doors & drawers all in the same finish, Nordic White. The owner selected a gorgeous serene white river granite for the counters and we selected a taupe glass subway tile to pull the palette together. Another special feature of this kitchen is the custom pocket dog door. The owner’s had a salvaged door that we incorporated in a pocket in the peninsula to corale the dogs when the owner aren’t home. Tina Colebrook
 Ashley Martin Home

Inspiration for a transitional dark wood floor and brown floor mudroom remodel in Orlando with gray walls
 Melissa Lewis Interiors
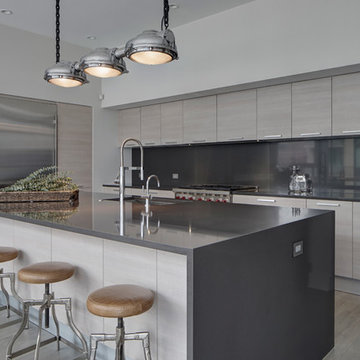
Example of a trendy l-shaped kitchen design in Chicago with flat-panel cabinets, gray cabinets, gray backsplash, stainless steel appliances and an island
 MG Construction

Example of a trendy galley light wood floor and beige floor kitchen design in San Francisco with an undermount sink, flat-panel cabinets, white cabinets, white backsplash, stainless steel appliances, an island and gray countertops
 RR Builders, LLC
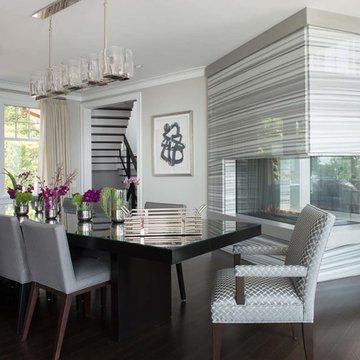
Inspiration for a mid-sized contemporary dark wood floor great room remodel in New York with gray walls and a two-sided fireplace

Sponsored
Columbus, OH

Structural Remodeling
Franklin County's Heavy Timber Specialists | Best of Houzz 2020!
 Willowood Homes
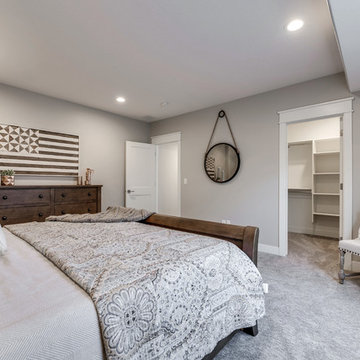
Bedroom - mid-sized craftsman guest carpeted and beige floor bedroom idea in Salt Lake City with gray walls and no fireplace
 WUNDERGROUND architecture + design
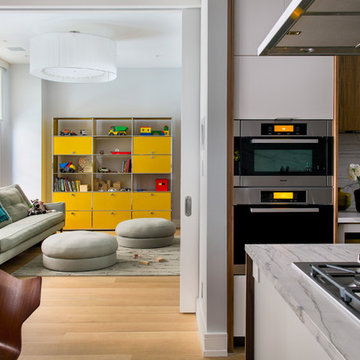
Living room - modern living room idea in New York with white walls, no fireplace and no tv

 kimberly peck architect

When the developer found this brownstone on the Upper Westside he immediately researched and found its potential for expansion. We were hired to maximize the existing brownstone and turn it from its current existence as 5 individual apartments into a large luxury single family home. The existing building was extended 16 feet into the rear yard and a new sixth story was added along with an occupied roof. The project was not a complete gut renovation, the character of the parlor floor was maintained, along with the original front facade, windows, shutters, and fireplaces throughout. A new solid oak stair was built from the garden floor to the roof in conjunction with a small supplemental passenger elevator directly adjacent to the staircase. The new brick rear facade features oversized windows; one special aspect of which is the folding window wall at the ground level that can be completely opened to the garden. The goal to keep the original character of the brownstone yet to update it with modern touches can be seen throughout the house. The large kitchen has Italian lacquer cabinetry with walnut and glass accents, white quartz counters and backsplash and a Calcutta gold arabesque mosaic accent wall. On the parlor floor a custom wetbar, large closet and powder room are housed in a new floor to ceiling wood paneled core. The master bathroom contains a large freestanding tub, a glass enclosed white marbled steam shower, and grey wood vanities accented by a white marble floral mosaic. The new forth floor front room is highlighted by a unique sloped skylight that offers wide skyline views. The house is topped off with a glass stair enclosure that contains an integrated window seat offering views of the roof and an intimate space to relax in the sun.


 Philip Gorrivan Design
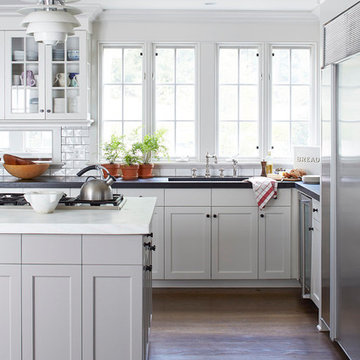
Inspiration for a transitional l-shaped dark wood floor kitchen remodel in New York with an undermount sink, shaker cabinets, gray cabinets, white backsplash, subway tile backsplash, stainless steel appliances and an island
 Margaret Donaldson Interiors

Example of a beach style l-shaped dark wood floor and brown floor open concept kitchen design in Charleston with recessed-panel cabinets, white cabinets, stainless steel appliances, an island and beige countertops
 JAUREGUI Architecture Interiors Construction
Photography: Piston Design

Example of a large tuscan open concept and formal living room design in Austin with beige walls
Example of a large tuscan open concept and formal living room design in Austin with beige walls
85