
Search results for "Light gray" in Home Design Ideas
 Patrice Nichole Studio
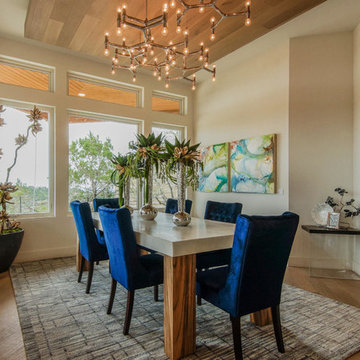
Inspiration for a large transitional medium tone wood floor enclosed dining room remodel in Austin with beige walls and no fireplace
 Granite Homes
Visual Advantage
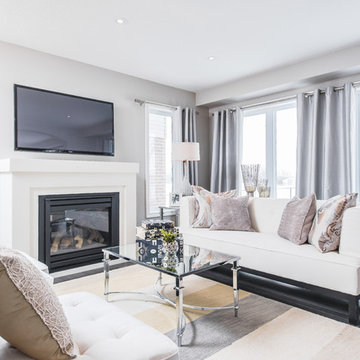
Mid-sized transitional open concept dark wood floor living room photo in Toronto with gray walls, a standard fireplace and a wall-mounted tv
Mid-sized transitional open concept dark wood floor living room photo in Toronto with gray walls, a standard fireplace and a wall-mounted tv
Find the right local pro for your project
 New Urban Home Builders
Ashley Avila Photography

Inspiration for a mid-century modern living room remodel in Grand Rapids with a hanging fireplace and white walls
Inspiration for a mid-century modern living room remodel in Grand Rapids with a hanging fireplace and white walls
 Alpha Marble Inc.
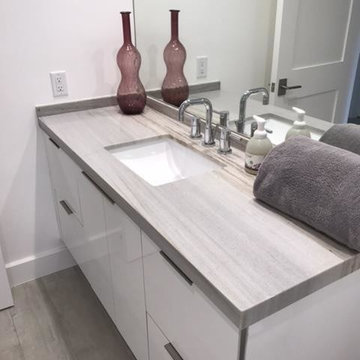
Inspiration for a large contemporary master porcelain tile and gray floor alcove shower remodel in Miami with flat-panel cabinets, white cabinets, white walls, an undermount sink, solid surface countertops and a hinged shower door
 Fink Architecture
Ben Moyorga

Trendy carpeted and white floor hallway photo in San Francisco with white walls
Trendy carpeted and white floor hallway photo in San Francisco with white walls
 Brush Arbor Home Construction
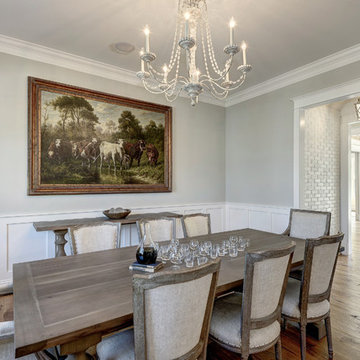
Kitchen/dining room combo - mid-sized modern light wood floor kitchen/dining room combo idea in DC Metro with gray walls

Sponsored
Plain City, OH

Kuhns Contracting, Inc.
Central Ohio's Trusted Home Remodeler Specializing in Kitchens & Baths
 DK Kitchen Design Center
Jordan Weinrich
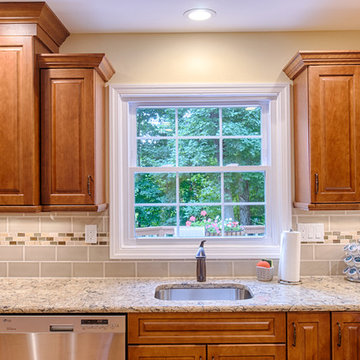
Example of a mid-sized classic u-shaped light wood floor and beige floor enclosed kitchen design in New York with raised-panel cabinets, stainless steel appliances, an undermount sink, medium tone wood cabinets, granite countertops, gray backsplash, subway tile backsplash and no island
Example of a mid-sized classic u-shaped light wood floor and beige floor enclosed kitchen design in New York with raised-panel cabinets, stainless steel appliances, an undermount sink, medium tone wood cabinets, granite countertops, gray backsplash, subway tile backsplash and no island
 Pheasant Hill Designs
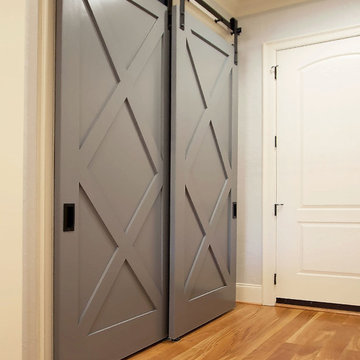
Hallway - mid-sized transitional light wood floor hallway idea in Charlotte with blue walls
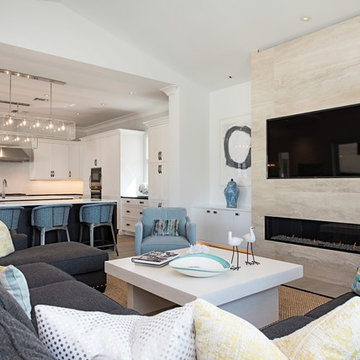
Inspiration for a contemporary open concept medium tone wood floor and brown floor living room remodel in Tampa with white walls, a ribbon fireplace and a wall-mounted tv

 Valerie Grant Interiors
Peter Rymwid
Inspiration for a mid-sized transitional carpeted study room remodel in New York with gray walls
Inspiration for a mid-sized transitional carpeted study room remodel in New York with gray walls
 Kristy Rice
Bella Cera Hardwood Floors
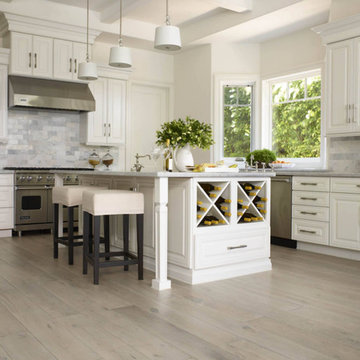
Enclosed kitchen - large transitional l-shaped light wood floor enclosed kitchen idea in Indianapolis with raised-panel cabinets, white cabinets, gray backsplash, stainless steel appliances, an island, granite countertops and stone tile backsplash
Enclosed kitchen - large transitional l-shaped light wood floor enclosed kitchen idea in Indianapolis with raised-panel cabinets, white cabinets, gray backsplash, stainless steel appliances, an island, granite countertops and stone tile backsplash

Sponsored
Columbus, OH

Hope Restoration & General Contracting
Columbus Design-Build, Kitchen & Bath Remodeling, Historic Renovations
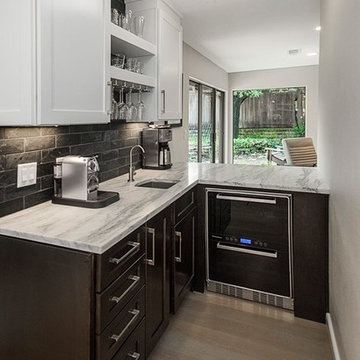

 Eurowood Cabinets, Inc
Custom cabinetry by Eurowood Cabinets, Inc. - www.eurowood.net
Dining room - transitional gray floor dining room idea in Omaha with beige walls
Dining room - transitional gray floor dining room idea in Omaha with beige walls

 Morgenroth Development
Morgenroth Development is a fully licensed general contractor in Pleasanton, CA. We offer a full-range of professional design and construction services. We have a team of excellent craftsmen exercising the highest quality in all disciplines. Since 1995 we have earned and retained clients by providing superior customer service and quality design.

 A Design Co
The kitchen in this house needed some real TLC and sadly the cherry red laminate didn't suffice. We introduced a herringbone subway tile backsplash and a slight hint of colour in this space. With everything else being white, the cabinetry is where one can have fun - all the appliances are kept black to tie in the black accents from the living space and storage was maximised by squeezing in a tall pantry and tucking the refrigerator next to it. Open shelving was incorporated instead of closed upper cabinetry, just so one could display china and other collectibles, and this made the room feel open and airy and the plaid blinds added the right amount of playfulness. This open kitchen embraces a flurry of activities with some cooking, some prepping, some grabbing their beers, while having cookies humming away in the oven, in contrast to the claustrophobic layout earlier.

Sponsored
Columbus, OH
Hope Restoration & General Contracting
Columbus Design-Build, Kitchen & Bath Remodeling, Historic Renovations

 BC&J Architecture
The Back Bay House is comprised of two main structures, a nocturnal wing and a daytime wing, joined by a glass gallery space. The daytime wing maintains an informal living arrangement that includes the dining space placed in an intimate alcove, a large country kitchen and relaxing seating area which opens to a classic covered porch and on to the water’s edge. The nocturnal wing houses three bedrooms. The master at the water side enjoys views and sounds of the wildlife and the shore while the two subordinate bedrooms soak in views of the garden and neighboring meadow.
To bookend the scale and mass of the house, a whimsical tower was included to the nocturnal wing. The tower accommodates flex space for a bunk room, office or studio space. Materials and detailing of this house are based on a classic cottage vernacular language found in these sorts of buildings constructed in pre-war north america and harken back to a simpler time and scale. Eastern white cedar shingles, white painted trim and moulding collectively add a layer of texture and richness not found in today’s lexicon of detail. The house is 1,628 sf plus a 228 sf tower and a detached, two car garage which employs massing, detail and scale to allow the main house to read as dominant but not overbearing.
Designed by BC&J Architecture.
 Beverly Bradshaw Interiors
Andrew Webb, Clarity Northwest

Inspiration for a mid-sized transitional master gray tile, white tile and subway tile marble floor and gray floor bathroom remodel in Phoenix with shaker cabinets, white cabinets, gray walls, an undermount sink, quartz countertops and gray countertops
Inspiration for a mid-sized transitional master gray tile, white tile and subway tile marble floor and gray floor bathroom remodel in Phoenix with shaker cabinets, white cabinets, gray walls, an undermount sink, quartz countertops and gray countertops

 2id Interiors
Inspiration for a large contemporary formal and open concept linoleum floor living room remodel in Miami with no fireplace, a wall-mounted tv and white walls
86