
Search results for "Light gray" in Home Design Ideas

 2id Interiors
Inspiration for a large contemporary formal and open concept linoleum floor living room remodel in Miami with no fireplace, a wall-mounted tv and white walls

 Branagh Development
Sleek contemporary kitchen with marble countertops, gray wood custom cabinets, stone tile backsplash, hardwood floor, white wood vaulted ceiling, and handblown glass light fixtures.

 Karen Berkemeyer Home
Mid-sized beach style 3/4 white tile and subway tile slate floor and gray floor alcove shower photo in New York with shaker cabinets, gray cabinets, a two-piece toilet, gray walls, an undermount sink, quartzite countertops and a hinged shower door
Find the right local pro for your project
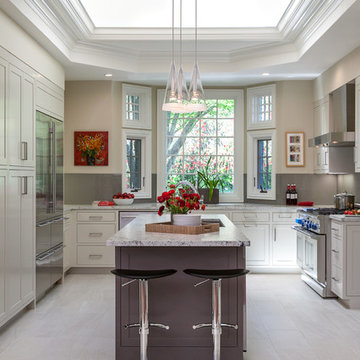
 Christine Sheldon Design
Photographer: Kathryn McDonald
Kitchen - transitional u-shaped kitchen idea in San Francisco with shaker cabinets, gray backsplash, stainless steel appliances and an island
Kitchen - transitional u-shaped kitchen idea in San Francisco with shaker cabinets, gray backsplash, stainless steel appliances and an island

 cityhomeCOLLECTIVE
Our client requested interior design and architecture on this lovely Craftsman home to update and brighten the existing kitchen. The pop of color in the cabinetry pairs perfectly with the traditional style of the space.

 Rock Kauffman Design
2014 Fall Parade East Grand Rapids I J Visser Design I Joel Peterson Homes I Rock Kauffman Design I Photography by M-Buck Studios
Small transitional l-shaped ceramic tile and gray floor dedicated laundry room photo in Grand Rapids with a drop-in sink, shaker cabinets, white cabinets, laminate countertops, gray walls, a stacked washer/dryer and gray countertops
Small transitional l-shaped ceramic tile and gray floor dedicated laundry room photo in Grand Rapids with a drop-in sink, shaker cabinets, white cabinets, laminate countertops, gray walls, a stacked washer/dryer and gray countertops
 Custom Interiors Kitchen and Bath
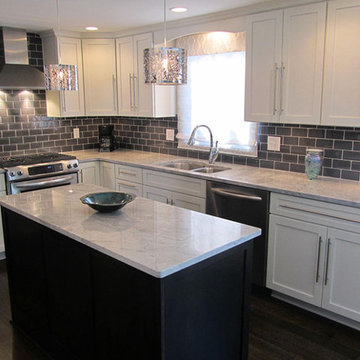
Inspiration for a mid-sized transitional l-shaped dark wood floor enclosed kitchen remodel in New York with a double-bowl sink, shaker cabinets, white cabinets, granite countertops, gray backsplash, glass tile backsplash, stainless steel appliances and an island

Sponsored
Sunbury, OH

J.Holderby - Renovations
Franklin County's Leading General Contractors - 2X Best of Houzz!
 User

UserInspiration for a mid-sized transitional dark wood floor and brown floor dining room remodel in Seattle with gray walls
 Bailey General Contracting Co, Inc.

Our clients came to us looking to remodel their condo. They wanted to use this second space as a studio for their parents and guests when they came to visit. Our client found the space to be extremely outdated and wanted to complete a remodel, including new plumbing and electrical. The condo is in an Art-Deco building and the owners wanted to stay with the same style. The cabinet doors in the kitchen were reclaimed wood from a salvage yard. In the bathroom we kept a classic, clean design.
 Ashwood Designs and Custom Homes
Tk Images
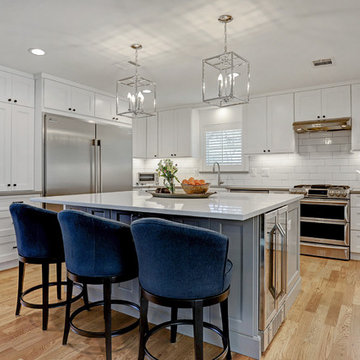
Example of a mid-sized transitional l-shaped medium tone wood floor and brown floor kitchen design in Houston with recessed-panel cabinets, white cabinets, white backsplash, stainless steel appliances, an island and gray countertops
Example of a mid-sized transitional l-shaped medium tone wood floor and brown floor kitchen design in Houston with recessed-panel cabinets, white cabinets, white backsplash, stainless steel appliances, an island and gray countertops
 Granite Homes
Visual Advantage
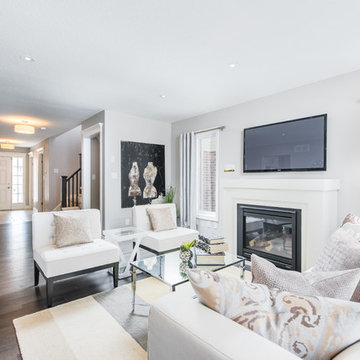
Mid-sized transitional formal and open concept dark wood floor living room photo in Toronto with gray walls, a standard fireplace and a wall-mounted tv
Mid-sized transitional formal and open concept dark wood floor living room photo in Toronto with gray walls, a standard fireplace and a wall-mounted tv
 Moldovan Interior Design

Living room - transitional brown floor and dark wood floor living room idea in Atlanta with gray walls and a standard fireplace

 Krista + Home
A spa like master bath retreat with double sinks, gray cabinetry, aqua linen wallpaper and a huge shower oasis. Design by Krista Watterworth Alterman. Photos by Troy Campbell. Krista Watterworth Design Studio, Palm Beach Gardens, Florida.



 Sulaski & Company

Kitchen - contemporary l-shaped light wood floor and beige floor kitchen idea in Other with an undermount sink, flat-panel cabinets, gray cabinets, wood countertops, white backsplash, stainless steel appliances, an island and brown countertops

 Amy Storm & Company
Eat-in kitchen - mid-sized transitional u-shaped dark wood floor and brown floor eat-in kitchen idea in Chicago with a farmhouse sink, shaker cabinets, white cabinets, quartz countertops, white backsplash, ceramic backsplash, stainless steel appliances and an island
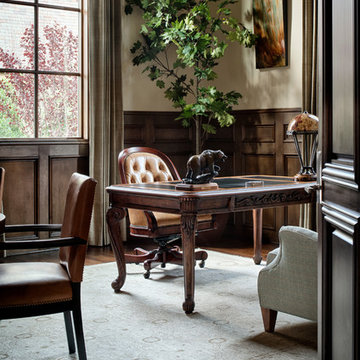
 JAUREGUI Architecture Interiors Construction
Inspiration for a timeless freestanding desk dark wood floor home office remodel in Austin with beige walls


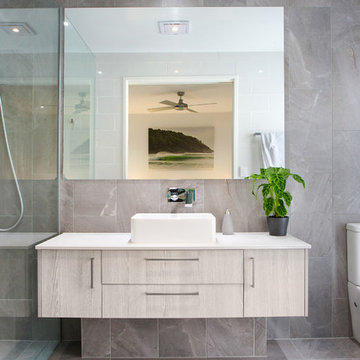


 Camelot Homes
Dining Room
Inspiration for a transitional dark wood floor dining room remodel in Phoenix with beige walls
Inspiration for a transitional dark wood floor dining room remodel in Phoenix with beige walls
 User
UserInspiration for a mid-sized contemporary master light wood floor and beige floor bedroom remodel in Austin with multicolored walls and no fireplace
87