
Search results for "Light gray" in Home Design Ideas
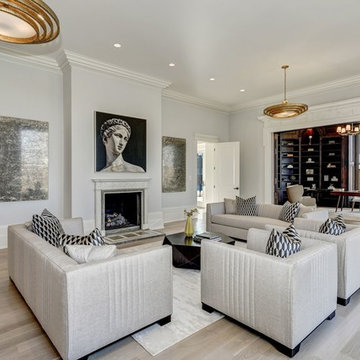
 SGA Cos. LLC
Inspiration for a timeless light wood floor and beige floor living room remodel in DC Metro with gray walls and a standard fireplace
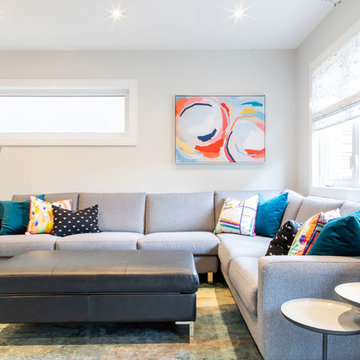
 avenue design inc
Aia photography
Mid-sized trendy formal and enclosed light wood floor and beige floor living room photo in Toronto with beige walls, no fireplace and no tv
Mid-sized trendy formal and enclosed light wood floor and beige floor living room photo in Toronto with beige walls, no fireplace and no tv
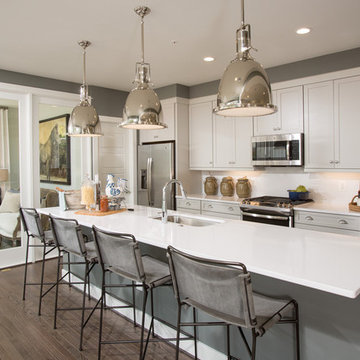
 OPaL Design Build
Transitional galley dark wood floor and brown floor kitchen photo in DC Metro with an undermount sink, shaker cabinets, gray cabinets, white backsplash, stainless steel appliances, an island and white countertops
Find the right local pro for your project
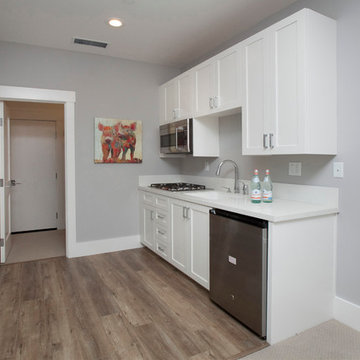
 Kelly Tivey Interior Design
Inspiration for a mid-sized transitional single-wall light wood floor wet bar remodel in San Francisco with an undermount sink, shaker cabinets, white cabinets and quartz countertops
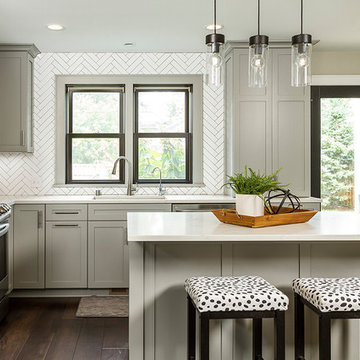
Mid-sized transitional l-shaped dark wood floor and brown floor kitchen photo in Minneapolis with an undermount sink, shaker cabinets, gray cabinets, quartzite countertops, white backsplash, stainless steel appliances, an island, white countertops and ceramic backsplash

 Breeze Giannasio Interiors
Stacey Zarin Goldberg
Inspiration for a mid-sized timeless dining room remodel in DC Metro
Inspiration for a mid-sized timeless dining room remodel in DC Metro
 Creekside Cabinets
Waypoint Cabinetry. Design by Mindy at Creekside Cabinets and Joanne Glenn at Island Creek Builders, Photos by Archie at Smart Focus Photography.

Large transitional master gray tile light wood floor and beige floor alcove shower photo in Other with gray cabinets, gray walls, an undermount sink, a hinged shower door, beige countertops and recessed-panel cabinets
Large transitional master gray tile light wood floor and beige floor alcove shower photo in Other with gray cabinets, gray walls, an undermount sink, a hinged shower door, beige countertops and recessed-panel cabinets

Sponsored
Fredericksburg, OH

High Point Cabinets
Columbus' Experienced Custom Cabinet Builder | 4x Best of Houzz Winner
 Kress Jack At Home
© Kress Jack at Home
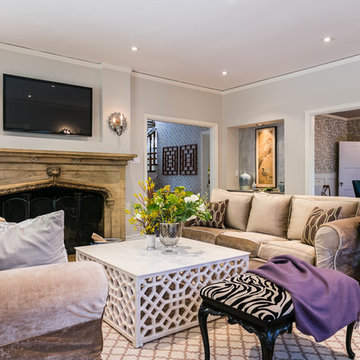
Transitional living room photo in San Francisco with gray walls, a standard fireplace, a stone fireplace and a wall-mounted tv
Transitional living room photo in San Francisco with gray walls, a standard fireplace, a stone fireplace and a wall-mounted tv
 Summer Thornton Design, Inc

Bedroom - large contemporary carpeted and beige floor bedroom idea in Chicago with gray walls
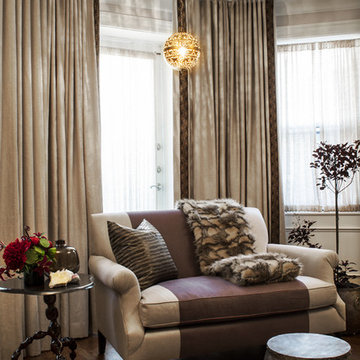

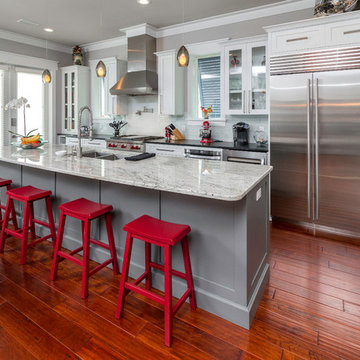
 Dalrymple | Sallis Architecture
Greg Reigler
Elegant galley dark wood floor kitchen photo in Miami with a double-bowl sink, shaker cabinets, white cabinets, white backsplash, stainless steel appliances and an island
Elegant galley dark wood floor kitchen photo in Miami with a double-bowl sink, shaker cabinets, white cabinets, white backsplash, stainless steel appliances and an island
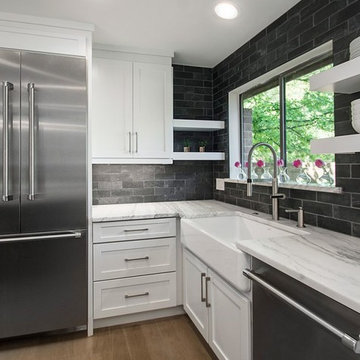
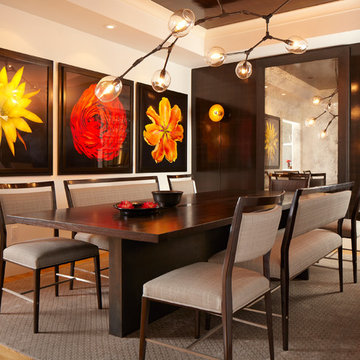
 Applegate Tran Interiors
John Merkl
Inspiration for a contemporary medium tone wood floor dining room remodel in San Francisco with white walls
Inspiration for a contemporary medium tone wood floor dining room remodel in San Francisco with white walls


 Innovation Painting & Drywall Repair
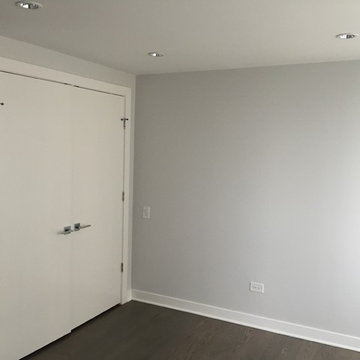
Large elegant gender-neutral dark wood floor and brown floor walk-in closet photo in Chicago
 Cheryl McCracken Interiors,Inc
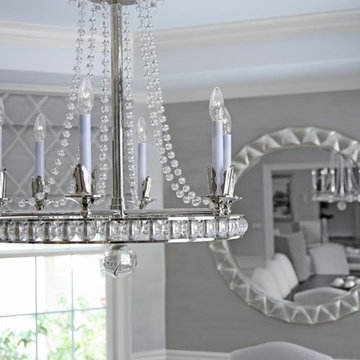
Enclosed dining room - large traditional medium tone wood floor and brown floor enclosed dining room idea in Other with gray walls and no fireplace
 McNeill Palm
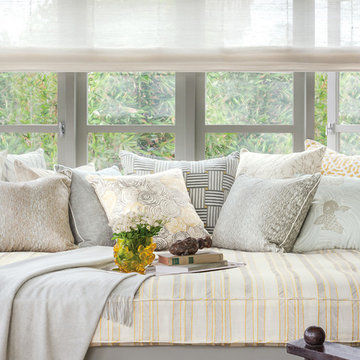
Example of a mid-sized trendy enclosed family room design in Miami with gray walls and no fireplace
 Meadow Ridge Homes Ltd.
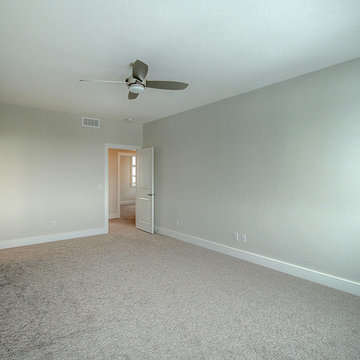
Mid-sized minimalist master carpeted bedroom photo in Vancouver with gray walls and no fireplace



 Denise Davies
DENISE DAVIES
Inspiration for a huge contemporary u-shaped light wood floor and beige floor kitchen remodel in New York with an undermount sink, flat-panel cabinets, gray cabinets, marble countertops, stainless steel appliances and an island
Inspiration for a huge contemporary u-shaped light wood floor and beige floor kitchen remodel in New York with an undermount sink, flat-panel cabinets, gray cabinets, marble countertops, stainless steel appliances and an island

 ND Interiors, LLC
Large transitional u-shaped medium tone wood floor and brown floor kitchen photo in New York with an undermount sink, white cabinets, gray backsplash, stainless steel appliances, an island, solid surface countertops, marble backsplash and recessed-panel cabinets

 Design 1 Kitchen & Bath
Open concept kitchen - mid-sized contemporary u-shaped medium tone wood floor open concept kitchen idea in Boston with a drop-in sink, flat-panel cabinets, light wood cabinets, terrazzo countertops, subway tile backsplash, stainless steel appliances, a peninsula and gray backsplash
90