
Search results for "Light gray" in Home Design Ideas

 Structures Building Company
Inspiration for a country u-shaped dark wood floor and brown floor kitchen remodel in Charleston with shaker cabinets, light wood cabinets, stainless steel appliances and an island

 Laslo Custom Kitchens, Inc.
Perimeter
Hardware Paint
Island - Rift White Oak Wood
Driftwood Dark Stain
Open concept kitchen - mid-sized transitional l-shaped light wood floor and beige floor open concept kitchen idea in Philadelphia with a farmhouse sink, shaker cabinets, brick backsplash, stainless steel appliances, an island, white countertops, gray cabinets, quartz countertops and red backsplash
Open concept kitchen - mid-sized transitional l-shaped light wood floor and beige floor open concept kitchen idea in Philadelphia with a farmhouse sink, shaker cabinets, brick backsplash, stainless steel appliances, an island, white countertops, gray cabinets, quartz countertops and red backsplash

 Kennedy + Kenel Ltd
Inspiration for a mid-sized transitional tile front porch remodel in Toronto with a roof extension
Find the right local pro for your project
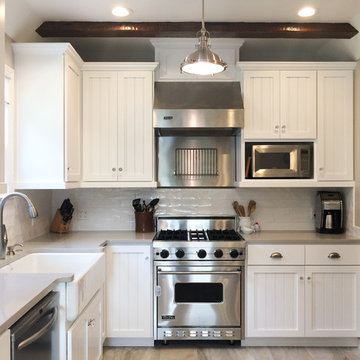
 Aimee Hernandez Design
Fippin Photography
Example of a classic kitchen design in Sacramento with white cabinets
Example of a classic kitchen design in Sacramento with white cabinets
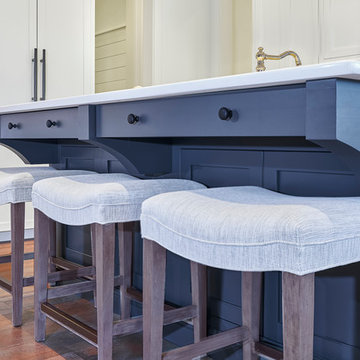
 Kelly Caron Designs, ASID, NCIDQ
Large transitional l-shaped dark wood floor open concept kitchen photo in Atlanta with a farmhouse sink, shaker cabinets, white cabinets, quartz countertops, gray backsplash, subway tile backsplash, paneled appliances and an island

Alcove shower - mid-sized transitional master gray tile and porcelain tile porcelain tile and brown floor alcove shower idea in Vancouver with an undermount sink, recessed-panel cabinets, gray cabinets, quartz countertops, a bidet, white walls and a hinged shower door

 Milima Design
Kitchen - contemporary l-shaped light wood floor and beige floor kitchen idea in San Francisco with a single-bowl sink, flat-panel cabinets, light wood cabinets, gray backsplash, stainless steel appliances, an island and gray countertops

Sponsored
Sunbury, OH

J.Holderby - Renovations
Franklin County's Leading General Contractors - 2X Best of Houzz!

 SHED Architecture & Design
The brick found in the backsplash and island was chosen for its sympathetic materiality that is forceful enough to blend in with the native steel, while the bold, fine grain Zebra wood cabinetry coincides nicely with the concrete floors without being too ostentatious.
Photo Credit: Mark Woods
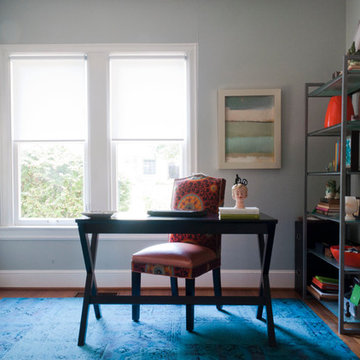
 Angela Flournoy
Photo: Angela Flournoy © 2013 Houzz
Inspiration for a contemporary home office remodel in Dallas with gray walls
Inspiration for a contemporary home office remodel in Dallas with gray walls

Inspiration for a large cottage l-shaped dark wood floor kitchen remodel in Dallas with a farmhouse sink, flat-panel cabinets, white cabinets, white backsplash, subway tile backsplash, stainless steel appliances and an island

 Logan Killen Interiors
Sara Essex Bradley
Kitchen - small traditional l-shaped kitchen idea in New Orleans with a drop-in sink, shaker cabinets, gray cabinets, wood countertops, white appliances and a peninsula
Kitchen - small traditional l-shaped kitchen idea in New Orleans with a drop-in sink, shaker cabinets, gray cabinets, wood countertops, white appliances and a peninsula
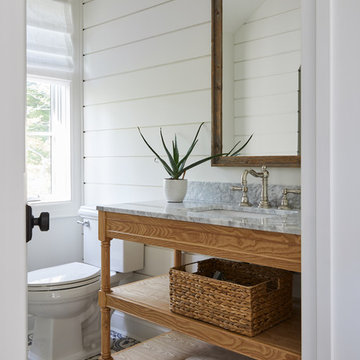
 Paul Lopa Designs
Inspiration for a cottage 3/4 cement tile floor and multicolored floor bathroom remodel in New York with open cabinets, medium tone wood cabinets, a two-piece toilet, white walls, an undermount sink and gray countertops

 KUBE architecture
Paul Burk
Inspiration for a large contemporary look-out light wood floor and beige floor basement remodel in DC Metro
Inspiration for a large contemporary look-out light wood floor and beige floor basement remodel in DC Metro


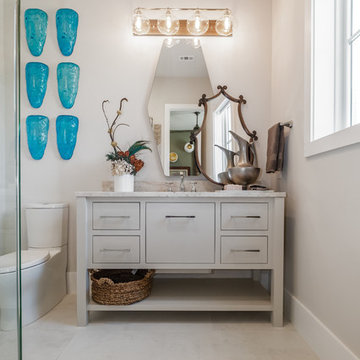
 J & V Painting
Bathroom - mid-sized contemporary master porcelain tile and gray floor bathroom idea in Dallas with flat-panel cabinets, gray cabinets, a one-piece toilet, gray walls, an undermount sink, granite countertops and gray countertops

 Carpets America
Dining room - large modern laminate floor and beige floor dining room idea in Salt Lake City with gray walls, a standard fireplace and a tile fireplace

 Designs by BSB
This modest kitchen renovation in Lilburn, GA including removing a short peninsula and transforming the space to allow for an island. This greatly improved not only the flow of traffic but also the function of work zones. There was an awkward deep corner with a hutch display that yielded to unfunctional counter space and poor storage. This area was redesigned to be the wall ovens & refrigerator thus allowing more counter space where it was needed -- by the cooktop.
The shallow island features a Zebrawood Island Top with a mineral oil finish, practical and beautiful for food prep! The backside has a soft elliptical arch to increase the top size and allow for a stool for long prep or quick snacks.
The unique monochromatic mosaic backsplash by SOHO Tile creates a beautiful backdrop that compliments with the leathered Fantasy Brown Quartzite counter tops.
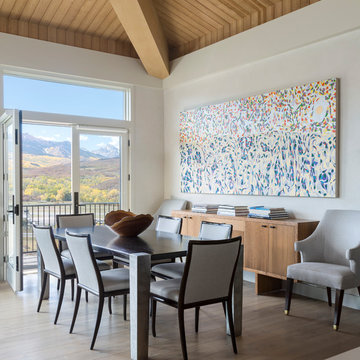



 Marble 2000
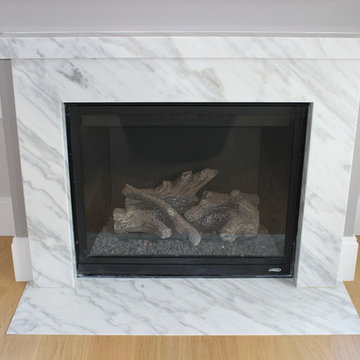
Inspiration for a transitional light wood floor and brown floor living room remodel in San Francisco with gray walls, a standard fireplace and a stone fireplace
 JM & Co.
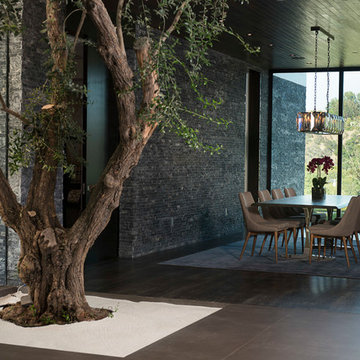
Inspiration for a contemporary dark wood floor and brown floor dining room remodel in Los Angeles with gray walls
91