
Search results for "Light switch" in Home Design Ideas
 Susan Brook Interiors
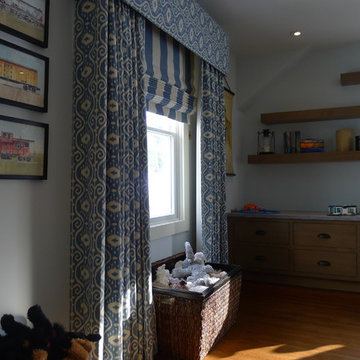
This bedroom was fun to complete, i used blue as the base for the walls and ceiling. The only thing existing was the bed, so i played with a heavier wood with a gray wash for the thick floating shelves. The base drawers have a huge amount of storage for toys, the tops are corian which can take abuse from trains and cars. The collection of colors go with his favorite things which are trains..at the moment
 User
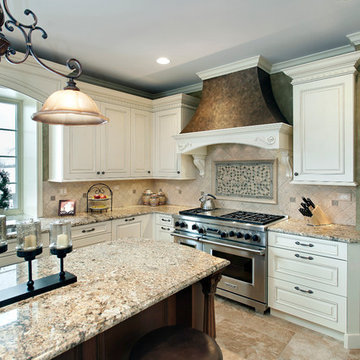
UserKitchen designed using Brookhaven frameless cabinetry by Wood-Mode. Perimeter cabinetry is made in maple wood with an off-white opaque finish with a glaze. The island cabinetry is made in cherry wood with a mid-range stain with a black glaze. The hood is a custom plaster hood with wood mouldings above a 48" Wolf range. Design includes Leondoro Polished Granite for the countertops.
 Flawless Interiors Inc.
Example of a mid-sized classic galley porcelain tile and multicolored floor enclosed kitchen design in Edmonton with an undermount sink, shaker cabinets, white cabinets, soapstone countertops, white backsplash, porcelain backsplash, colored appliances and no island
Find the right local pro for your project
 Lush Living Design
Lush Living Design
Inspiration for a transitional home design remodel in Kansas City
Inspiration for a transitional home design remodel in Kansas City
 Bruce Construction, LLC
Furniture and draperies custom made locally.

Mid-sized mountain style medium tone wood floor bedroom photo in Other with brown walls
Mid-sized mountain style medium tone wood floor bedroom photo in Other with brown walls
 SYDfemMellE Design, Remodeling and Construction
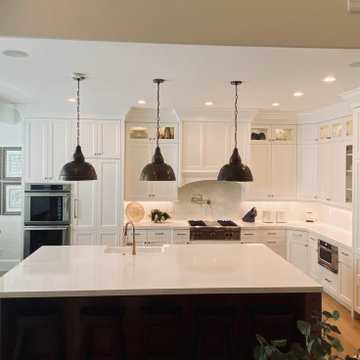
Kitchens have a beautiful simplicity when designed white on white. However, when designing white on white, finding a white with a little cream (not yellow cream) rather a silver undertone with a little beige cream, will sooth the white to become a warm flavor. White is NEVER white. Every white is a different color. Making sure that the "whites" that you choose, to marry together, must all have the same undertones or have a dab of silver which allows warms and cools to work together.
This kitchen, in real time, has a very warm feel to the room. The whites DO NOT have a blue undertone, which will push the space to feel extremely cool. Using a pearl white, warm white, soft white or yellow bulb also helps to control the warmth of a space. This kitchen has a soft white bulb in all light fixtures. Installing a light switch that dims is one more way to control the feel of your space.
 Morantz Custom Cabinetry Inc.
tzvi morantz
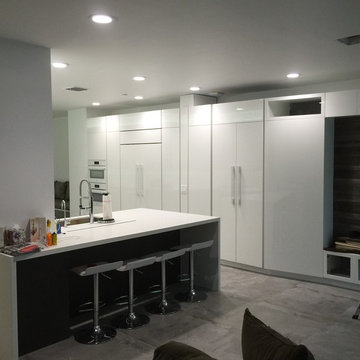
Inspiration for a mid-sized modern porcelain tile open concept kitchen remodel in Miami with an undermount sink, flat-panel cabinets, white cabinets, quartz countertops, white backsplash, white appliances and a peninsula
Inspiration for a mid-sized modern porcelain tile open concept kitchen remodel in Miami with an undermount sink, flat-panel cabinets, white cabinets, quartz countertops, white backsplash, white appliances and a peninsula

Sponsored
Columbus, OH

Hope Restoration & General Contracting
Columbus Design-Build, Kitchen & Bath Remodeling, Historic Renovations
 G. Christianson Construction, Inc.
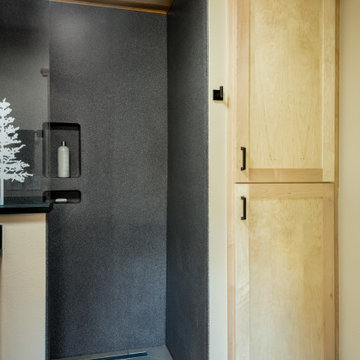
This homeowner approached us seeking to remodel this compact-sized Bathroom to provide better accessibility and a design that complemented the unique architecture and style of her Northwestern home. This new Bathroom design includes a few features that significantly increase the size that this Bathroom feels, without changing the footprint of the Bathroom. The key components which make all the difference are the open curbless shower, the larger light-colored wood vanity, and the wider pocket door which replaced the small hinged door. This Bathroom includes plentiful amounts of storage, found in the built-in linen cabinet, vanity full-extension drawers, and recessed medicine cabinet. The designer, inspired by the unique light switch covers around the house and the Elm tree etched into the glass of Marilyn's Primary Bathroom, suggested a pine tree graphic be imprinted on the glass panel for a statement piece as you enter or walk by this Guest Bathroom. We removed all the wood paneling in the Living Room just outside of this Bathroom, and instead updated the wood-panel style in this home by installing cedar tongue and groove paneling to the ceiling of this Bathroom. The different Northwestern elements are tied together with the door lintel piece that was installed to match the existing door and window lintels that the client's husband had installed throughout the house 10 years ago. We love how this Bathroom remodel provides the functionality that our client was needing, and fits right in with the style of the rest of the home.

 Arete Renovators Inc.
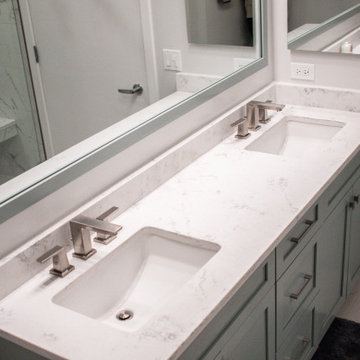
This lovely River North remodel features many new and bright things. The floors are Anima Statuario porcelain tile that includes a lovely swirl of black. Blue-green cabinets hide a surprise kitty litter box inside. On top of the cabinets sits under-mount sinks with brass widespread lavatory faucets. The shower features a sit-down bench and lovely in the wall shelf. A handheld showerhead is accompanied by a wall-mounted one as well as a three jet shower system.

 Kitchens By Victor
The steam punk themed bathroom. high tank toilet, hammered copper sink on a black iron framed vanity. custom black gas pipe toilet paper holder & towel rack with pressure gauges and a false shut-off valve. the shower diverter valve came from https://www.calfaucets.com/. custom rain shower head. Steam Punk style light switch cover plate from https://theawesomer.com/. A black chalk painted door for leaving love notes in the morning. light sconces on the back-lit mirror.
 Susan Brook Interiors
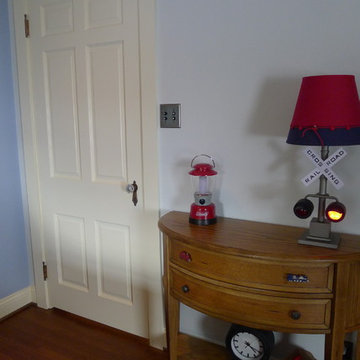
This bedroom was fun to complete, i used blue as the base for the walls and ceiling. The only thing existing was the bed, so i played with a heavier wood with a gray wash for the thick floating shelves. The base drawers have a huge amount of storage for toys, the tops are corian which can take abuse from trains and cars. The collection of colors go with his favorite things which are trains..at the moment
 DevArt8 Construction
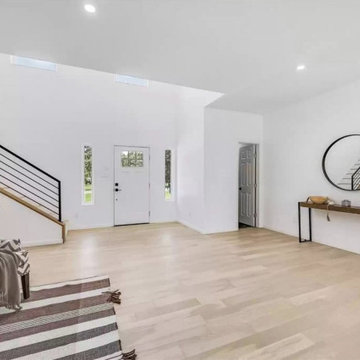
Introducing DevArt8's crowning achievement – an awe-inspiring full home remodel that exemplifies the perfect blend of ingenuity, innovation, and masterful craftsmanship. This project surpassed the boundaries of a mere renovation, as it entailed a complete reimagining of the living space. From the project's inception, our team recognized the immense potential to create something truly extraordinary. By skillfully harmonizing contemporary aesthetics with functional design, every facet of the home was thoughtfully tailored to embody the client's distinct style and accommodate their lifestyle seamlessly. With precision, we executed intricate structural modifications, incorporated ingenious space utilization techniques, and meticulously sourced premium materials from trusted suppliers. Throughout the transformative journey, clear communication, meticulous attention to detail, and an unwavering dedication to excellence were paramount. The result? A breathtaking home that not only exceeded the client's expectations but also redefined the standards of modern luxury living. At DevArt8, our passion lies in turning houses into dream homes, and this full home remodel is the epitome of our commitment to transforming spaces into true works of art.

Sponsored
Columbus, OH
Free consultation for landscape design!

Peabody Landscape Group
Columbus' Reliable Landscape Design & Contracting
 Bruce Crawford
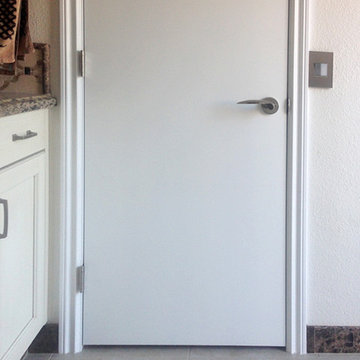
Door betw. vanity, & shower and toilet. Seems pedestrian, but widened door from 24" to 28". Searched to find door hardware to match that on patio door to right when Milgard wouldn't divulge maker. It's Emtek's Mercury though I couldn't find matching rosette. Light switch, night light & wallplate match other bathroom electrical hardware from Legrand's Adorne collection.
 EMMONS CUSTOM
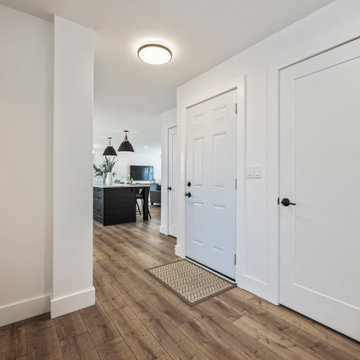
Replaced all the doors and hardware
Replaced all the casing and baseboards
Replaced all light switches and power outlets
Added a light fixture
Painted walls
Replaced floor
Removed the arch in ceiling
 Automation Solutions
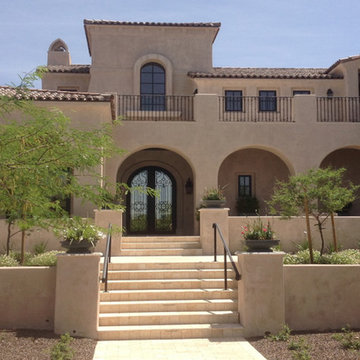
With an 8,000 square foot home, energy conservation becomes very important. Leviton is monitoring four outside heaters as well as six air handlers inside the home.control of over 120 light switches ,20 whole house audio zones, Sonance speakers, in-wall subs with dolby surround system.


 oBedding
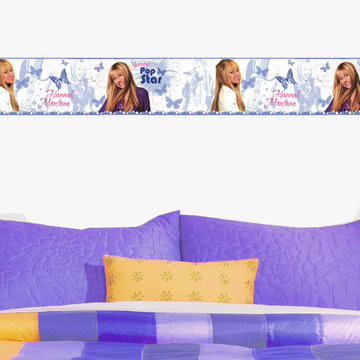
"Does your young one love Hannah Montana? These exciting items will bring their favorite teen character to life! We have a wide range of bedding and room decor products that will make quite an impression. Click the link below to view all items available for purchase."
 EMMONS CUSTOM

Removed Walls
Replaced Floor
Painted Walls and Ceiling
Added Pot lights
Replaced/Added Light Switches and Power Outlet
Replaced Casing and Baseboard
Living room - large modern open concept brown floor living room idea in Toronto with white walls, no fireplace and a wall-mounted tv
Living room - large modern open concept brown floor living room idea in Toronto with white walls, no fireplace and a wall-mounted tv
 Centoni Restoration & Development, Inc.
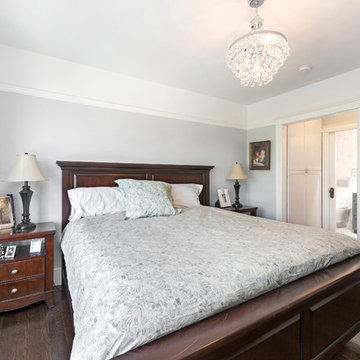
The master bedroom with former closet turned ensuite bathroom.
Example of a mid-sized transitional master medium tone wood floor and brown floor bedroom design in San Francisco with gray walls and no fireplace
Example of a mid-sized transitional master medium tone wood floor and brown floor bedroom design in San Francisco with gray walls and no fireplace
116