
Search results for "Light switch" in Home Design Ideas
 The Homeowners Helper LLC
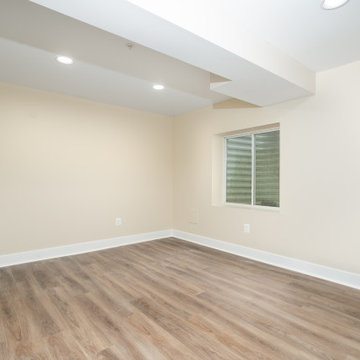
We transformed an unfinished basement into a functional oasis, our recent project encompassed the creation of a recreation room, bedroom, and a jack and jill bathroom with a tile look vinyl surround. We also completed the staircase, addressing plumbing issues that emerged during the process with expert problem-solving. Customizing the layout to work around structural beams, we optimized every inch of space, resulting in a harmonious and spacious living area.
 Kitchens By Victor
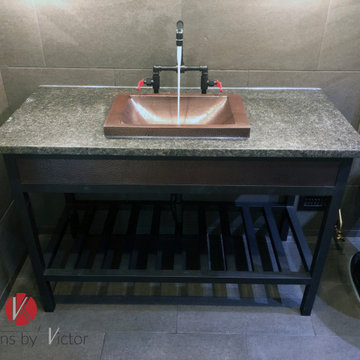
The steam punk themed bathroom. high tank toilet, hammered copper sink on a black iron framed vanity. custom black gas pipe toilet paper holder & towel rack with pressure gauges and a false shut-off valve. the shower diverter valve came from https://www.calfaucets.com/. custom rain shower head. Steam Punk style light switch cover plate from https://theawesomer.com/. A black chalk painted door for leaving love notes in the morning. light sconces on the back-lit mirror.
 EMMONS CUSTOM

Changed Fireplace surround from stone to shiplap and created a built-in media wall
Replace Fireplace
Replaced Patio Door
Replace Fireplace
Replaced Ceiling Fan
Painted Walls and Ceiling
Added Pot lights
Replaced Floor
Replace baseboard and casing
Replace light switches and power outlets
Find the right local pro for your project
 Debbie Mauro @ Closet Factory (Colorado)

Inspiration for a mid-sized transitional carpeted and beige floor walk-in closet remodel in Denver with shaker cabinets and white cabinets
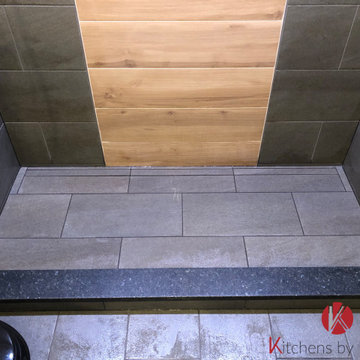 Kitchens By Victor
The steam punk themed bathroom. high tank toilet, hammered copper sink on a black iron framed vanity. custom black gas pipe toilet paper holder & towel rack with pressure gauges and a false shut-off valve. the shower diverter valve came from https://www.calfaucets.com/. custom rain shower head. Steam Punk style light switch cover plate from https://theawesomer.com/. A black chalk painted door for leaving love notes in the morning. light sconces on the back-lit mirror.
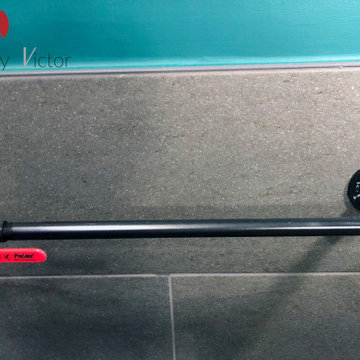 Kitchens By Victor
The steam punk themed bathroom. high tank toilet, hammered copper sink on a black iron framed vanity. custom black gas pipe toilet paper holder & towel rack with pressure gauges and a false shut-off valve. the shower diverter valve came from https://www.calfaucets.com/. custom rain shower head. Steam Punk style light switch cover plate from https://theawesomer.com/. A black chalk painted door for leaving love notes in the morning. light sconces on the back-lit mirror.
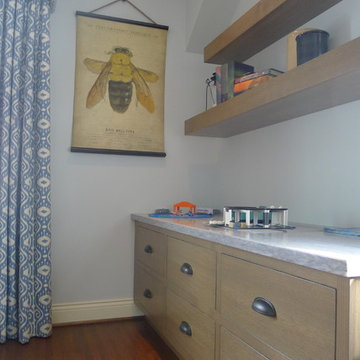
 Susan Brook Interiors
This bedroom was fun to complete, i used blue as the base for the walls and ceiling. The only thing existing was the bed, so i played with a heavier wood with a gray wash for the thick floating shelves. The base drawers have a huge amount of storage for toys, the tops are corian which can take abuse from trains and cars. The collection of colors go with his favorite things which are trains..at the moment

Sponsored
Columbus, OH

Hope Restoration & General Contracting
Columbus Design-Build, Kitchen & Bath Remodeling, Historic Renovations

 Gordon Reese Design Build

The barrier-free shower allows for easy and convenient access, and is a Universal Design feature implemented with elegance. Rocker light switches provide for easy on-off. The new window in the shower allows in fresh air and provides vending. Bright LED lighting, mirror sconces, cabinet pulls, and color contrast add to the functionality and style of this oasis.
Photos: Marilyn Cunningham Photography
 G. Christianson Construction, Inc.
This homeowner approached us seeking to remodel this compact-sized Bathroom to provide better accessibility and a design that complemented the unique architecture and style of her Northwestern home. This new Bathroom design includes a few features that significantly increase the size that this Bathroom feels, without changing the footprint of the Bathroom. The key components which make all the difference are the open curbless shower, the larger light-colored wood vanity, and the wider pocket door which replaced the small hinged door. This Bathroom includes plentiful amounts of storage, found in the built-in linen cabinet, vanity full-extension drawers, and recessed medicine cabinet. The designer, inspired by the unique light switch covers around the house and the Elm tree etched into the glass of Marilyn's Primary Bathroom, suggested a pine tree graphic be imprinted on the glass panel for a statement piece as you enter or walk by this Guest Bathroom. We removed all the wood paneling in the Living Room just outside of this Bathroom, and instead updated the wood-panel style in this home by installing cedar tongue and groove paneling to the ceiling of this Bathroom. The different Northwestern elements are tied together with the door lintel piece that was installed to match the existing door and window lintels that the client's husband had installed throughout the house 10 years ago. We love how this Bathroom remodel provides the functionality that our client was needing, and fits right in with the style of the rest of the home.
 New England Design & Construction

Small transitional galley porcelain tile enclosed kitchen photo in Boston with an undermount sink, flat-panel cabinets, blue cabinets, quartz countertops, white backsplash, glass sheet backsplash, stainless steel appliances and no island
 Debbie Mauro @ Closet Factory (Colorado)
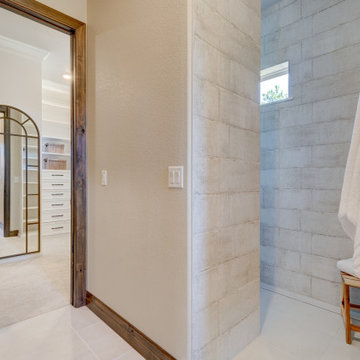
Inspiration for a mid-sized transitional carpeted and beige floor walk-in closet remodel in Denver with shaker cabinets and white cabinets
 G. Christianson Construction, Inc.
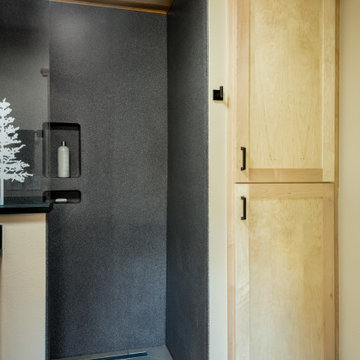
This homeowner approached us seeking to remodel this compact-sized Bathroom to provide better accessibility and a design that complemented the unique architecture and style of her Northwestern home. This new Bathroom design includes a few features that significantly increase the size that this Bathroom feels, without changing the footprint of the Bathroom. The key components which make all the difference are the open curbless shower, the larger light-colored wood vanity, and the wider pocket door which replaced the small hinged door. This Bathroom includes plentiful amounts of storage, found in the built-in linen cabinet, vanity full-extension drawers, and recessed medicine cabinet. The designer, inspired by the unique light switch covers around the house and the Elm tree etched into the glass of Marilyn's Primary Bathroom, suggested a pine tree graphic be imprinted on the glass panel for a statement piece as you enter or walk by this Guest Bathroom. We removed all the wood paneling in the Living Room just outside of this Bathroom, and instead updated the wood-panel style in this home by installing cedar tongue and groove paneling to the ceiling of this Bathroom. The different Northwestern elements are tied together with the door lintel piece that was installed to match the existing door and window lintels that the client's husband had installed throughout the house 10 years ago. We love how this Bathroom remodel provides the functionality that our client was needing, and fits right in with the style of the rest of the home.


Sponsored
Delaware, OH

Buckeye Basements, Inc.
Central Ohio's Basement Finishing ExpertsBest Of Houzz '13-'21
 Juniper Design + Build

A glass-paneled front door admits light to the entryway. The sunporch has insulated glass.
Entryway - eclectic entryway idea in Portland Maine
Entryway - eclectic entryway idea in Portland Maine
 Bruce Construction, LLC

Family/ dining room.
Large mountain style open concept slate floor family room photo in Other with brown walls, a standard fireplace and a stone fireplace
Large mountain style open concept slate floor family room photo in Other with brown walls, a standard fireplace and a stone fireplace
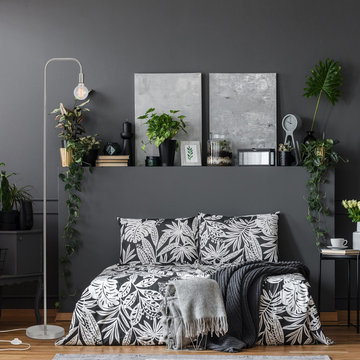
 Globe Electric
Labeled as the pioneer of forward thinking design, minimalism is a movement that flowed from popular art to home design, and is still regarded as one of the most innovative styles around. That's why Globe Electric created the Holden Lamp Collection. The clean lines and large stature is perfect for your micro-apartment and creates a statement without taking up a lot of space. And with a brushed steel finish you can add a little piece of industrial design to any interior showcasing your inner design guru. Have fun! Try different areas in your home – a super trendy oversized bulb is perfect for a living room while a charming vintage Edison bulb is a great fit for a bedroom. Every room should have a Holden Lamp in it and with a variety of different finishes the options are endless!


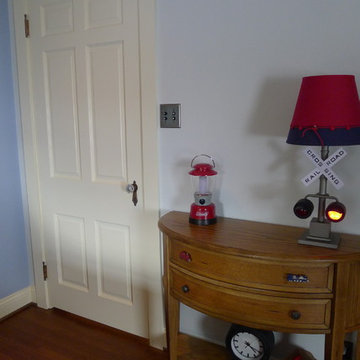 Susan Brook Interiors
This bedroom was fun to complete, i used blue as the base for the walls and ceiling. The only thing existing was the bed, so i played with a heavier wood with a gray wash for the thick floating shelves. The base drawers have a huge amount of storage for toys, the tops are corian which can take abuse from trains and cars. The collection of colors go with his favorite things which are trains..at the moment
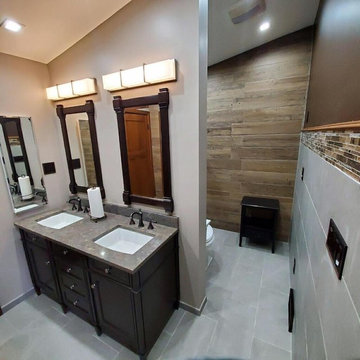
 MAS Building and Renovations
Beautiful rustic look master bathroom with Quartz counter top, bronze light switch covers and LED Lighting
Home design - large rustic home design idea in Detroit
Home design - large rustic home design idea in Detroit
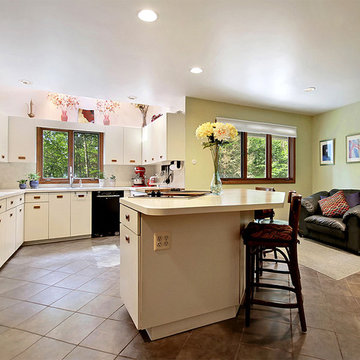
 Kathryn Barcellona with Coldwell Banker
123 W Valley Brook Rd, Long Valley NJ
Currently Listed for sale with Coldwell Banker. For more information, contact Kathryn Barcellona at 908.328.3232 or by email at homes@kbarcellona.com
Nestled in the rolling hills of north-west New Jersey bordering Chester and Tewksbury, this custom Contemporary has a spacious open floor plan, thoughtfully designed to unify indoor-outdoor living. Enjoy the natural beauty of the forest through all four seasons on this one of a kind property. The interior is flooded with natural light by an abundance of windows and 3 large skylights. The forest can be viewed from every window giving your family a spectacular view, changing with every season, year after year. The large kitchen w/ a 9x5 custom Center Island, seating 6, was designed to allow multiple chefs to cook, while entertaining family and friends. Kitchen features include: heated ceramic tile floor, Jenn-air professional 6 Burner Glass Stove w/ indoor BBQ, Built-in Double Oven (Convection/Conventional), modern Dishwasher, and skylight. Two large wooden decks, one with Sliding Glass doors, expand your living and entertainment space tremendously. Main level boasts natural red-oak hardwood floors, vaulted ceilings, a large laundry room and radiant heated ceramic tile floor in the kitchen. Upper Level bedrooms showcase wall-to-wall carpeting. Home also offers a large office, a newly remodeled rec room, ample storage space, and an oversized 2 car garage in the walk-out basement. The 4.2 acre property and gardens attract hummingbirds, butterflies, and dozens of song birds throughout the year. Kids will love exploring Tanners Brook, the woods surrounding the house, and playing in the small treehouse. Hacklebarney State Park, Alsteads Farm and The Columbia Trails are all within minutes.
See the listing on Trulia or Zillow:
http://www.trulia.com/property/3164587947-123-W-Valley-Brook-Rd-Califon-NJ-07830
http://www.zillow.com/homedetails/123-W-Valley-Brook-Rd-Califon-NJ-07830/39509634_zpid/
119