
Search results for "Light trend" in Home Design Ideas

 Appliance Love
Glass back-splash against paint colour
Mid-sized trendy l-shaped light wood floor and beige floor enclosed kitchen photo in Toronto with an undermount sink, flat-panel cabinets, quartz countertops, no island, white cabinets, glass sheet backsplash and stainless steel appliances
Mid-sized trendy l-shaped light wood floor and beige floor enclosed kitchen photo in Toronto with an undermount sink, flat-panel cabinets, quartz countertops, no island, white cabinets, glass sheet backsplash and stainless steel appliances

 Kelsey Leigh Design Co.
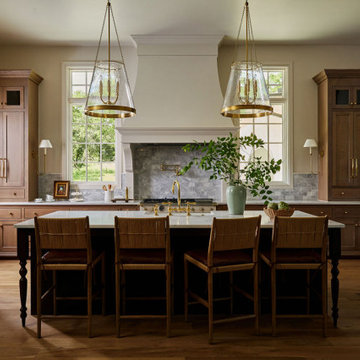
Example of a classic u-shaped light wood floor open concept kitchen design in Oklahoma City with light wood cabinets, gray backsplash, paneled appliances, an island and white countertops
Find the right local pro for your project
 Michael Nash Design, Build & Homes
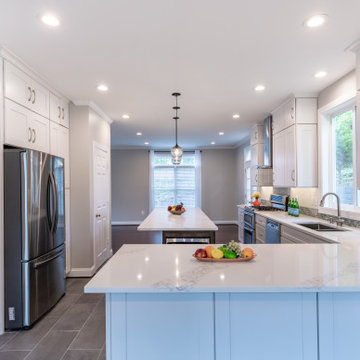
For this Arlington Virginia home, the prior kitchen area was in need of a full upgrade. The wood styled cabinetry and flooring were outdated. The homeowners desired a larger dining space within the kitchen and a more open arrangement for the island and cabinetry.
Our team rearranged and redesigned the cabinetry, appliance and island locations along with new features for this spacious kitchen and dining room remodel.
A larger island with microwave replaced the former smaller and outdated island. New appliances are rearranged to open up the kitchen space. Pendant along with recessed lights brighten up new kitchen and dining rooms areas. The bright white of cabinets and the white and grey color scheme for the countertop and backsplash further brighten up the kitchen. Former wood style cabinets are replaced with bright white up to the ceiling cabinets to further obtain a visually higher space, as well as adding extra storage space. Gray flooring compliments the new stainless steel appliances and cabinetry.

 Karin Ross Designs
Mid-sized transitional light wood floor and brown floor eat-in kitchen photo in Kansas City with an undermount sink, beaded inset cabinets, white cabinets, quartz countertops, beige backsplash, subway tile backsplash, stainless steel appliances, an island and black countertops

 Bailey's Cabinets
Cabinet Brand: BaileyTown USA
Wood Species: Maple
Cabinet Finish: Espresso
Door Style: Chesapeake
Countertop: Laminate, Andorra Fog Color
Mid-sized transitional u-shaped light wood floor and brown floor eat-in kitchen photo in Indianapolis with a drop-in sink, shaker cabinets, dark wood cabinets, laminate countertops, white backsplash, subway tile backsplash, no island, gray countertops and stainless steel appliances
Mid-sized transitional u-shaped light wood floor and brown floor eat-in kitchen photo in Indianapolis with a drop-in sink, shaker cabinets, dark wood cabinets, laminate countertops, white backsplash, subway tile backsplash, no island, gray countertops and stainless steel appliances

 Stratford and Co. | The Home Prepping Pros
Master bedroom with neutral grey walls and on trend lighting fixtures, hardwood floors, area rug and timeless furniture to appeal to the majority of buyers

Sponsored
Fredericksburg, OH

High Point Cabinets
Columbus' Experienced Custom Cabinet Builder | 4x Best of Houzz Winner

 My House Design|Build|Team
The foyer’s textured porcelain tiled feature-wall extends through to the outdoor entry wall.
Inspiration for a large modern porcelain tile foyer remodel in Vancouver with gray walls and a glass front door
Inspiration for a large modern porcelain tile foyer remodel in Vancouver with gray walls and a glass front door

 Karr Bick Kitchen and Bath
Example of a mid-sized minimalist l-shaped medium tone wood floor and brown floor open concept kitchen design in St Louis with an undermount sink, flat-panel cabinets, light wood cabinets, quartzite countertops, beige backsplash, ceramic backsplash, stainless steel appliances, an island and gray countertops

 Lars Remodeling & Design
This Cardiff home remodel truly captures the relaxed elegance that this homeowner desired. The kitchen, though small in size, is the center point of this home and is situated between a formal dining room and the living room. The selection of a gorgeous blue-grey color for the lower cabinetry gives a subtle, yet impactful pop of color. Paired with white upper cabinets, beautiful tile selections, and top of the line JennAir appliances, the look is modern and bright. A custom hood and appliance panels provide rich detail while the gold pulls and plumbing fixtures are on trend and look perfect in this space. The fireplace in the family room also got updated with a beautiful new stone surround. Finally, the master bathroom was updated to be a serene, spa-like retreat. Featuring a spacious double vanity with stunning mirrors and fixtures, large walk-in shower, and gorgeous soaking bath as the jewel of this space. Soothing hues of sea-green glass tiles create interest and texture, giving the space the ultimate coastal chic aesthetic.


 Andrea Swan - Swan Architecture
Scott Amundson Photography
Kitchen - contemporary l-shaped dark wood floor and brown floor kitchen idea in Minneapolis with an undermount sink, flat-panel cabinets, white cabinets, white backsplash, paneled appliances and an island
Kitchen - contemporary l-shaped dark wood floor and brown floor kitchen idea in Minneapolis with an undermount sink, flat-panel cabinets, white cabinets, white backsplash, paneled appliances and an island

 Mendelson Group
Eric Piaseki
Example of a trendy dark wood floor great room design in New York with white walls
Example of a trendy dark wood floor great room design in New York with white walls



 DiMare Design
Ty Poland Photographymichael aram
jonathan adler
restoration hardware
dornbracht
This weekend luxury summer home designed for a hip family from New York combines modern and eclectic design. Dark and light textures and materials gave the spaces drama and uniqueness. Organic materials were mixed with trendy, high end furnishings. The result was unique and fabulous.
Another magnificent Interior Design in Miami by DiMare Design…
”Miami modern"
New York and New Jersey Interior Designers
Cruelty free interior design
Vegan interior design
animal friendly interior design
humane interior design
Autism
Sensory interior design
“Contemporary Interior Designers”
“Modern Interior Designers”
“Coco Plum Interior Designers”
“Sunny Isles Interior Designers”
“Pinecrest Interior Designers”
"South Florida designers"
“Best Miami Designers”
"Miami interiors"
"Miami decor"
“Miami Beach Designers”
“Best Miami Interior Designers”
“Miami Beach Interiors”
“Luxurious Design in Miami”
"Top designers"
"Deco Miami"
"Luxury interiors"
“Miami Beach Luxury Interiors”
“Miami Interior Design”
“Miami Interior Design Firms”
"Beach front"
“Top Interior Designers”
"top decor"
“Top Miami Decorators”
"Miami luxury condos"
"modern interiors"
"Modern”
"Pent house design"
"white interiors"
“Top Miami Interior Decorators”
“Top Miami Interior Designers”
“Modern Designers in Miami”
DiMare Design
Deborah Rosenberg
786-629-9581

 Salt and Pepper
Eat-in kitchen - mid-sized contemporary u-shaped dark wood floor eat-in kitchen idea in Toronto with a double-bowl sink, shaker cabinets, white cabinets, quartz countertops, gray backsplash, mosaic tile backsplash, stainless steel appliances and an island
 Kelsey Leigh Design Co.
Built in bunk beds, built in bunk room
Example of a mid-sized transitional loft-style carpeted, beige floor and vaulted ceiling bedroom design in Oklahoma City with white walls
Example of a mid-sized transitional loft-style carpeted, beige floor and vaulted ceiling bedroom design in Oklahoma City with white walls

 The House of Lights
HOL
Mid-sized arts and crafts light wood floor kitchen/dining room combo photo in Portland Maine with green walls and no fireplace
Mid-sized arts and crafts light wood floor kitchen/dining room combo photo in Portland Maine with green walls and no fireplace

Sponsored
Sunbury, OH

J.Holderby - Renovations
Franklin County's Leading General Contractors - 2X Best of Houzz!

 Village Home Stores
Black and White painted cabinetry paired with White Quartz and gold accents. A Black Stainless Steel appliance package completes the look in this remodeled Coal Valley, IL kitchen.


 Milano Granite
Mid-sized elegant open concept medium tone wood floor family room photo in Los Angeles with gray walls, a standard fireplace, a stone fireplace and a wall-mounted tv
77