
Search results for "Lightening" in Home Design Ideas

 Lighthouse Custom Homes
Kitchen - contemporary galley light wood floor and beige floor kitchen idea in Calgary with an undermount sink, flat-panel cabinets, black cabinets, white backsplash, stainless steel appliances, an island and white countertops
 Rabbit Runn Designs, Nancye Lewis-Overstreet
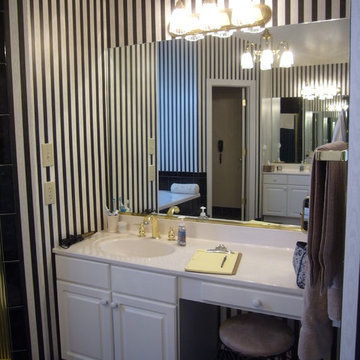
BEFORE PHOTO
McLean, VA home Master Bathroom facelift. Original space was dated, very dark and not at all the clients' taste, this was an opportunity to lighten up and make it their own.
 Bella Designs
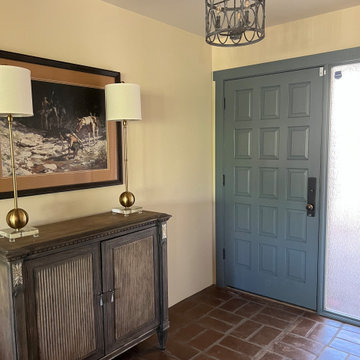
This home was in need of a refresh. Bella Designs lightened up the wall paint colors and changed the turquoise blue door to a dusty blue. The semi-flush chandelier replaced the outdated one.
Find the right local pro for your project
 Rabbit Runn Designs, Nancye Lewis-Overstreet
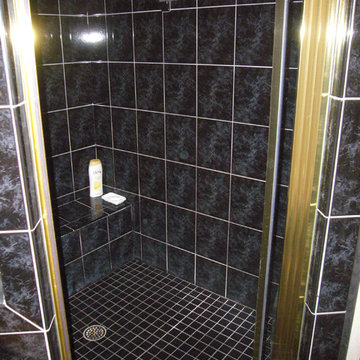
BEFORE PHOTO
McLean, VA home Master Bathroom facelift. Original space was dated, very dark and not at all the clients' taste, this was an opportunity to lighten up and make it their own.

 Sandra Hambley
For a completely updated look we enclosed the stairs with new hardwood, added a custom carpet runner, installed ornate black balusters, and lightened the wood stain on the railings to match the new stairs and flooring.

 Petrick Architecture
Matt Mansueto Photography
Example of a large transitional medium tone wood floor and brown floor enclosed kitchen design in Chicago with an undermount sink, recessed-panel cabinets, white cabinets, marble countertops, white backsplash, subway tile backsplash, paneled appliances and an island
Example of a large transitional medium tone wood floor and brown floor enclosed kitchen design in Chicago with an undermount sink, recessed-panel cabinets, white cabinets, marble countertops, white backsplash, subway tile backsplash, paneled appliances and an island

 Model Remodel
© Cindy Apple Photography
This is an example of a small contemporary front porch design in Seattle with decking and a roof extension.
This is an example of a small contemporary front porch design in Seattle with decking and a roof extension.

Sponsored
Sunbury, OH

J.Holderby - Renovations
Franklin County's Leading General Contractors - 2X Best of Houzz!

 Astro Design Inc.
Design & Supply by Astro Design
Timeless yet fresh in its aesthetic and efficient in its layout, this beautiful kitchen is sure to become a well used and thoroughly enjoyed heart and hub of this new home.
Dornbracht Faucet, Galley Workstation, Aster Cabinetry, Kolbe Windows
Floor: Craft Brevik Rustic White Oak 8" Wire Planks
(all available via Astro)
Ottawa, Canada
JVL Photography

 Designing Works
Creating a more open space between family room and kitchen. Updates to a dark kitchen by adding more windows, opening walls and french door.
Mid-sized transitional l-shaped medium tone wood floor and brown floor eat-in kitchen photo in Milwaukee with an undermount sink, white cabinets, quartz countertops, white backsplash, ceramic backsplash, stainless steel appliances, an island and white countertops
Mid-sized transitional l-shaped medium tone wood floor and brown floor eat-in kitchen photo in Milwaukee with an undermount sink, white cabinets, quartz countertops, white backsplash, ceramic backsplash, stainless steel appliances, an island and white countertops

 Sterling Construction, Inc.
These great clients are the original owners of this townhome in Davidson, NC. It was time to retire the old cabinets and upgrade to new with soft-closing doors & drawers, solid plywood & maple construction. We lightened up the space by picking a light off-white color and also by adding LED undercabinet lighting.

 Laura Hull Photography
Interior Design: Ray Azoulay-Obsolete
Inspiration for an eclectic concrete floor living room remodel in Los Angeles with brown walls
Inspiration for an eclectic concrete floor living room remodel in Los Angeles with brown walls

 Swimming Pool Services
For added privacy when needed the sliding doors on the East side of the space were equipped with motorized shades. The floor in the room is heated concrete with a decorative overlay to lighten the color and also provide a non slip surface for swimmers.

 Zucker Architecture
The extra wide front door with side lights and transom create a gracious entryway. The different types of wood create a sense of interest and lighten up the interior spaces.
Sponsored
Sunbury, OH
J.Holderby - Renovations
Franklin County's Leading General Contractors - 2X Best of Houzz!


 Alyssa Lee Photography
Bedroom - traditional master bedroom idea in Minneapolis with multicolored walls

 OTM Designs & Remodeling Inc.
Kitchen - transitional u-shaped dark wood floor kitchen idea in Los Angeles with a farmhouse sink, shaker cabinets, white cabinets, gray backsplash, stainless steel appliances and an island


 AquaTerra Outdoors
The minimalistic design of the pool compliments the basic shape of the house. Close attention was paid to the details of the pool and surrounding deck.
Photography Credit: Wade Griffith
 Geosmin Studio
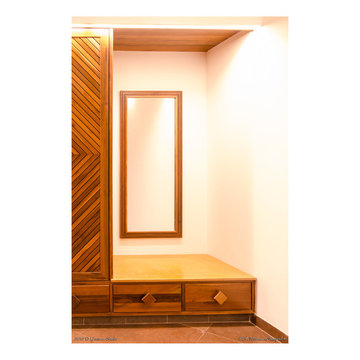
Dressing space topped with Jaisalmeer stone well lighten up with led on the wardrobe. Schematic pictures to come soon.
Large trendy home design photo in Bengaluru
Large trendy home design photo in Bengaluru
136