
Search results for "Lightening" in Home Design Ideas

 Leslie Goodwin Photography
Interior Design by Oriana Loduca of I DESIGN INC. | http://idesigninteriors.ca |
© Leslie Goodwin Photography

 Foster Hill Design
Mary Carol Fitzgerald
Dedicated laundry room - mid-sized modern single-wall concrete floor and blue floor dedicated laundry room idea in Chicago with an undermount sink, shaker cabinets, blue cabinets, quartz countertops, blue walls, a side-by-side washer/dryer and white countertops
Dedicated laundry room - mid-sized modern single-wall concrete floor and blue floor dedicated laundry room idea in Chicago with an undermount sink, shaker cabinets, blue cabinets, quartz countertops, blue walls, a side-by-side washer/dryer and white countertops

 Cruz Interiors Inc.
Open concept kitchen - large transitional l-shaped dark wood floor and brown floor open concept kitchen idea in Tampa with a double-bowl sink, shaker cabinets, black cabinets, quartzite countertops, white backsplash, subway tile backsplash, stainless steel appliances and an island
Find the right local pro for your project

 Muretto Custom Homes
Transitional light wood floor double front door photo in Calgary with white walls and a black front door

 DeBari Home
This kitchen was dark and lacking in personality. We lightened it up by removing upper cabinets and installing open shelving. Light live edge tile, and fun Moroccan style pendants give the space personality.

 Workshop11
Photos By Shawn Lortie Photography
Patio - large contemporary backyard concrete paver patio idea in DC Metro with a fire pit and a roof extension
Patio - large contemporary backyard concrete paver patio idea in DC Metro with a fire pit and a roof extension

 Centered Interiors
Example of a huge transitional l-shaped porcelain tile and multicolored floor enclosed kitchen design in Louisville with an undermount sink, recessed-panel cabinets, medium tone wood cabinets, quartz countertops, white backsplash, stone slab backsplash, stainless steel appliances, two islands and white countertops

Sponsored
Sunbury, OH

J.Holderby - Renovations
Franklin County's Leading General Contractors - 2X Best of Houzz!

 RSI Kitchen & Bath
Anne Matheis Photography
Inspiration for a mid-sized timeless u-shaped ceramic tile eat-in kitchen remodel in St Louis with a farmhouse sink, raised-panel cabinets, dark wood cabinets, granite countertops, white backsplash, subway tile backsplash, stainless steel appliances and a peninsula
Inspiration for a mid-sized timeless u-shaped ceramic tile eat-in kitchen remodel in St Louis with a farmhouse sink, raised-panel cabinets, dark wood cabinets, granite countertops, white backsplash, subway tile backsplash, stainless steel appliances and a peninsula

 Susan M. Rochelle, A.I.A., Architect
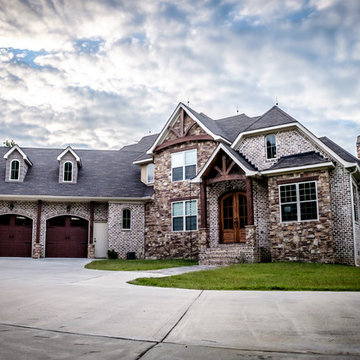
The "fake" dormer roofs above the second story windows were removed and the plain windows were replaced with Simulated Divided Light windows with white trim to lighten the appearance of the home. A new dormer to the left allows light into the interior and breaks up the large roof plane. The new bay windows, in place of the large windows flanking the door also add visual interest to the front facade. The covered portico is nicely detailed and also contributes to lightening up the brown brick.
www.susanrochellearchitect.com

 Brittany Stiles Design
Mid-sized open concept dark wood floor living room photo in Orange County with gray walls and no tv

 The Neighborhoods of EYA
Thomas Arledge
Basement - small contemporary walk-out medium tone wood floor basement idea in DC Metro with gray walls
Basement - small contemporary walk-out medium tone wood floor basement idea in DC Metro with gray walls

 IMPROVE or MOVE
Custom kitchen design build remodeling in New Jersey
Eat-in kitchen - mid-sized mediterranean galley ceramic tile eat-in kitchen idea in New York with an undermount sink, granite countertops, multicolored backsplash, stone tile backsplash, stainless steel appliances, raised-panel cabinets, distressed cabinets and two islands
Eat-in kitchen - mid-sized mediterranean galley ceramic tile eat-in kitchen idea in New York with an undermount sink, granite countertops, multicolored backsplash, stone tile backsplash, stainless steel appliances, raised-panel cabinets, distressed cabinets and two islands

 Austin Signature Homes
Example of a large transitional light wood floor and brown floor enclosed dining room design in Denver with beige walls and no fireplace
Sponsored
Sunbury, OH
J.Holderby - Renovations
Franklin County's Leading General Contractors - 2X Best of Houzz!

 Marilyn's Dreamscapes L.L.C.
Weeping Redbud trees, Japanese Maples, Hydrangea, Boxwood and tall grasses now grace the entrance along with lightening the color of the trim work on the house.


 Taylor Lombardo Architects
Inspiration for a rustic 3/4 multicolored tile and stone tile alcove shower remodel in San Francisco with flat-panel cabinets, dark wood cabinets, white walls, an undermount sink and limestone countertops

 Tailored Spaces, Natalie Spiniolas
Shanna Wolf
Inspiration for a mid-sized country u-shaped linoleum floor and brown floor enclosed kitchen remodel in Milwaukee with a farmhouse sink, beaded inset cabinets, blue cabinets, quartz countertops, white backsplash, ceramic backsplash, stainless steel appliances and gray countertops
Inspiration for a mid-sized country u-shaped linoleum floor and brown floor enclosed kitchen remodel in Milwaukee with a farmhouse sink, beaded inset cabinets, blue cabinets, quartz countertops, white backsplash, ceramic backsplash, stainless steel appliances and gray countertops

 Merrill Contracting & Remodeling Incorporated
Example of a classic red two-story brick exterior home design in DC Metro
 Manchen Construction, Inc.
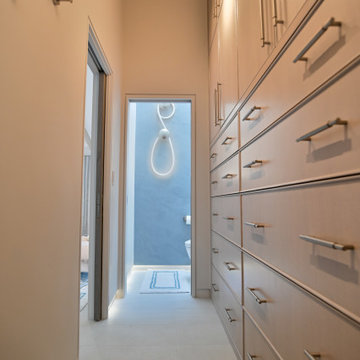
Master Closet, with water closet in the back.
LED Rope sconce and recessed lighten baseboards.
Inspiration for a large coastal women's porcelain tile, beige floor and vaulted ceiling built-in closet remodel in Los Angeles with beaded inset cabinets and light wood cabinets
Inspiration for a large coastal women's porcelain tile, beige floor and vaulted ceiling built-in closet remodel in Los Angeles with beaded inset cabinets and light wood cabinets
134