
Search results for "Lightening" in Home Design Ideas

 Morrison Interiors
Loved the tropical vibe of the this master bedroom with it's Batik fabric and contemporary artwork. The multi-sided chaise makes for great napping or taking in the breath-taking view. Photo by: Brett Hickman

 Inna Kalinovskaya
Inspiration for a small modern formal and enclosed concrete floor and gray floor living room remodel with beige walls and a wall-mounted tv

 California Closets Southdale
This clean and beachy media center really lightens up the room.
Inspiration for a coastal family room remodel in Minneapolis
Inspiration for a coastal family room remodel in Minneapolis
Find the right local pro for your project

 The Guy Corporation
You can see that the cabinets were made to look like furniture pieces (the toe kicks of the two innermost base cabinets have a cutout). This lightens the feel of the large cabinets, and helps balance the room.

 A.HICKMAN Design
The homeowners recently moved from California and wanted a “modern farmhouse” with lots of metal and aged wood that was timeless, casual and comfortable to match their down-to-Earth, fun-loving personalities. They wanted to enjoy this home themselves and also successfully entertain other business executives on a larger scale. We added furnishings, rugs, lighting and accessories to complete the foyer, living room, family room and a few small updates to the dining room of this new-to-them home.
All interior elements designed and specified by A.HICKMAN Design. Photography by Angela Newton Roy (website: http://angelanewtonroy.com)
 Jordan Design Build Group
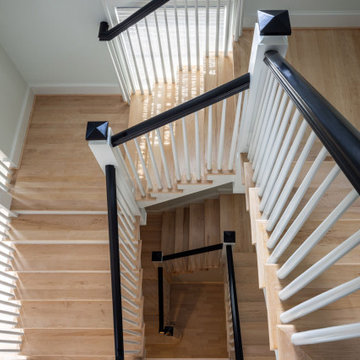
At the formal entryway, we modernized the three-level staircase, painting the stained handrail and newel posts black and replacing fussy iron balusters with white tapered spindles. The lightened maple floors and stairs give the two - story entry an airy feel.


Sponsored
Sunbury, OH

J.Holderby - Renovations
Franklin County's Leading General Contractors - 2X Best of Houzz!

 Rug and Home
The big reveal! What a difference just the addition of a more transitional, lighter colored rug made in this space. It instantly lightened up this room and made it feel more open. The customer was thrilled with the resulting space that our expert design consultants helped them create!

 Valentini Kids Furniture Brooklyn NY
Italian Bookcase / Room Divider Loft by Cattelan Italia
Made in Italy
The Loft by Cattelan Italia is an italian bookshelf that can also serve as a room divider. The wooden structure of this shelving unit is available in white lacquered MDF or Canaletto walnut finish. The bookcase features multiple inserts of different size and shape, making this room divider up-to-date and extraordinary while being very practical at the same time. The bookcase Loft is available in two sizes.
Features:
Designed by Philip Jackson
Wooden structure in white lacquered MDF or Canaletto walnut finish
Multiple inserts of different size
Available in two sizes
The starting price is for the Loft Bookcase W53" in a white lacquered finish.
Dimensions:
Bookcase: W53" x D13" x H67"
Bookcase: W79" x D13" x H67"

 Julie Schuster Design Studio
A great way to make your galley kitchen feel less heavy is by adding clear glass panels to the upper cabinetry. Glass's reflective property will help lighten up the space. It also gives an opportunity to display.

 DKV Tampa Homes
The Sea Breeze | Master Ensuite and Toilet Room | New Home Builders in Tampa Florida
Alcove shower - mid-sized contemporary master gray tile, white tile and marble tile marble floor and gray floor alcove shower idea in Tampa with recessed-panel cabinets, gray cabinets, a two-piece toilet, gray walls, an undermount sink, marble countertops and a hinged shower door
Alcove shower - mid-sized contemporary master gray tile, white tile and marble tile marble floor and gray floor alcove shower idea in Tampa with recessed-panel cabinets, gray cabinets, a two-piece toilet, gray walls, an undermount sink, marble countertops and a hinged shower door
Sponsored
Sunbury, OH
J.Holderby - Renovations
Franklin County's Leading General Contractors - 2X Best of Houzz!


 Beechwood Homes
Example of a transitional medium tone wood floor and brown floor great room design in New York with beige walls
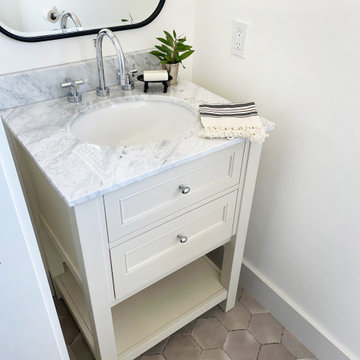
 Kisha Gianni Designs
We lightened and brightened this powder room with new hex tile floor, a new vanity and faucet, a new mirror, and new paint, baseboard, toilet and window.


 Melyssa Robert Designer
Example of a trendy master gray tile and ceramic tile ceramic tile alcove bathtub design in Montreal with flat-panel cabinets, gray cabinets, a one-piece toilet, gray walls, a drop-in sink and quartzite countertops

 WAM Interior Design
Martin King Photography
Inspiration for a large transitional l-shaped limestone floor open concept kitchen remodel in Orange County with shaker cabinets, white cabinets, quartz countertops, white backsplash, stone slab backsplash, paneled appliances and an island
Inspiration for a large transitional l-shaped limestone floor open concept kitchen remodel in Orange County with shaker cabinets, white cabinets, quartz countertops, white backsplash, stone slab backsplash, paneled appliances and an island

 Strokes Fine Painting & Renovations
Beautiful white trim surrounding grey walls to lighten up this dining space.
Inspiration for a contemporary ceramic tile and beige floor breakfast nook remodel in Vancouver with gray walls
Inspiration for a contemporary ceramic tile and beige floor breakfast nook remodel in Vancouver with gray walls
137