
Search results for "Lightening" in Home Design Ideas
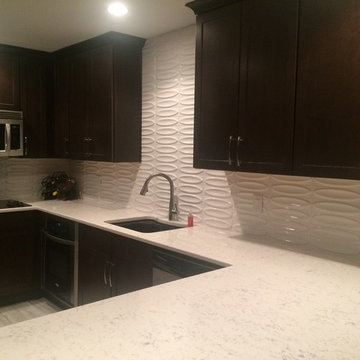
 Canter Construction
Added white backsplash and light countertops to the dark walnut color cabinetry to lighten the space up
Small minimalist home design photo in Charleston
Small minimalist home design photo in Charleston
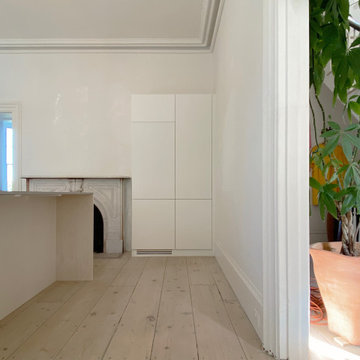


 Verve Interiors, Ltd
These clients bought an old Tudor style house that has great bones. They wanted to lighten and update the interiors to reflect their tastes. The house remains traditional but it feels more "of today" with the use of lighter fabrics and textures. The sisal rugs make it less formal.
Find the right local pro for your project
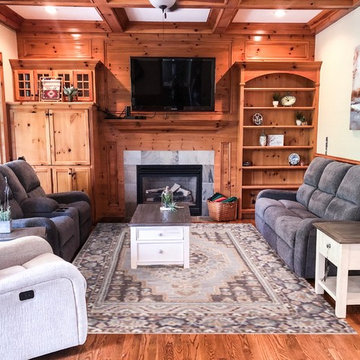
 Ashley @ Home Design Service
Melissa Hughes photo - Updating a cabin den with fresh furniture and a brighter look to lighten the pine woodwork that the clients wanted to keep in the room.

 K&L Staging Co.
The dark pool was lightened up with a new coat of lighter color. The spa needed repairing and the deck was painted a lighter color to make the space look bigger.

 Clare Sells Homes, Inc.
this bathroom had previously been bright yellow. Using a gentle gray blue lightened the space and complements the inset tile. A case of a little paint goes a long way...

 Montague Designs
We were able to lighten the deep expresso cabinets to a coconut color and changed out the brushed nickle pendant lights with oil rubbed bronze industrial pendants to tie into thepulls and handles.

Sponsored
Sunbury, OH

J.Holderby - Renovations
Franklin County's Leading General Contractors - 2X Best of Houzz!

 Dugan's Paint & Flooring Center
The stacked stone on this fireplace lightened up the room more so than the previous brick. Now the living room has a light, airy, relaxed feel.
Inspiration for a contemporary living room remodel in Kansas City with a stone fireplace
Inspiration for a contemporary living room remodel in Kansas City with a stone fireplace

 Paint Pro Painting Co
Customer wanted to lighten their cabinets. They choose white cabinets for a new and fresh look.
Inspiration for a large modern u-shaped ceramic tile kitchen pantry remodel in Austin with a farmhouse sink, raised-panel cabinets, white cabinets, marble countertops, white backsplash, ceramic backsplash, stainless steel appliances and an island
Inspiration for a large modern u-shaped ceramic tile kitchen pantry remodel in Austin with a farmhouse sink, raised-panel cabinets, white cabinets, marble countertops, white backsplash, ceramic backsplash, stainless steel appliances and an island

 Axiom Luxury Homes
Mountain style concrete floor freestanding bathtub photo in Portland with an undermount sink, flat-panel cabinets, dark wood cabinets and gray walls

 The Artists Hands - Faux Finishes
This remodeled bedroom was upgraded to an elegant and sophisticated master retreat. Using metallic plasters and various techniques of application with this beautiful repeat stencil pattern, this accent wall is a stunning focal feature of this master bedroom. Copyright © 2016 The Artists Hands

 Brian David Roberts | Interior Planning & Design
virginiarobertsphotography.com
Mid-sized transitional l-shaped dark wood floor open concept kitchen photo in Salt Lake City with an undermount sink, dark wood cabinets, blue backsplash, stainless steel appliances, an island, flat-panel cabinets, marble countertops and glass tile backsplash
Mid-sized transitional l-shaped dark wood floor open concept kitchen photo in Salt Lake City with an undermount sink, dark wood cabinets, blue backsplash, stainless steel appliances, an island, flat-panel cabinets, marble countertops and glass tile backsplash

 Dawn Hearn Interior Design
This once dark family room was lightened up with a neutral wall color and light sofa. The fireplace was given an update with stacked veneer stone. Check out the before pictures on www.dawnhearn.com.
Tre Dunham with FIne Focus Photography
Sponsored
Sunbury, OH
J.Holderby - Renovations
Franklin County's Leading General Contractors - 2X Best of Houzz!

 User
This family bought their home from their inlaws. It was recently updated when they bought it, but they wanted to refresh the home to fit their unique style. We gave them fresh paint colors to lighten up the space & did a simple design update on all of the rooms in the home.

 Design Milieu
Stacy Zarin Goldberg
Living room - large 1950s open concept medium tone wood floor and brown floor living room idea with white walls, no fireplace and no tv
Living room - large 1950s open concept medium tone wood floor and brown floor living room idea with white walls, no fireplace and no tv

 Doug Wiand Design Interiors
Brian Thomas Jones
Example of a transitional u-shaped dark wood floor kitchen design in Los Angeles with an undermount sink, raised-panel cabinets, white cabinets, white backsplash and subway tile backsplash
Example of a transitional u-shaped dark wood floor kitchen design in Los Angeles with an undermount sink, raised-panel cabinets, white cabinets, white backsplash and subway tile backsplash
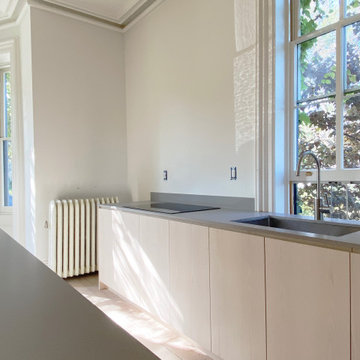

 Rug and Home
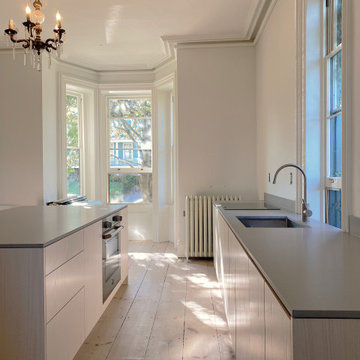
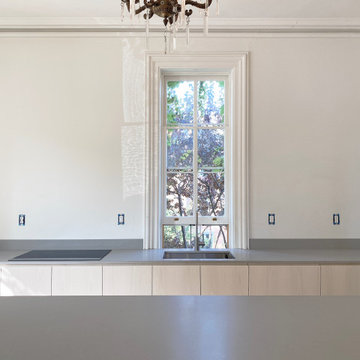
The big reveal! What a difference just the addition of a more transitional, lighter colored rug made in this space. It instantly lightened up this room and made it feel more open. The customer was thrilled with the resulting space that our expert design consultants helped them create!
141