
Search results for "Lightening" in Home Design Ideas

 Kitchen Living, LLC
Mid-sized elegant l-shaped light wood floor eat-in kitchen photo in Bridgeport with a double-bowl sink, raised-panel cabinets, medium tone wood cabinets, marble countertops, white backsplash, ceramic backsplash, stainless steel appliances and an island



 Inna Kalinovskaya
Inspiration for a small modern formal and enclosed concrete floor and gray floor living room remodel with beige walls and a wall-mounted tv
Find the right local pro for your project
 Jordan Design Build Group
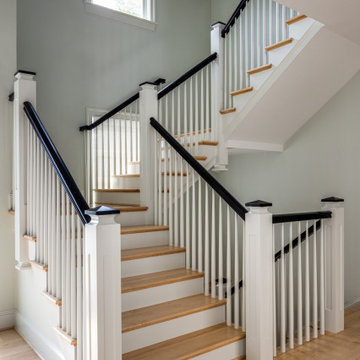
At the formal entryway, we modernized the three-level staircase, painting the stained handrail and newel posts black and replacing fussy iron balusters with white tapered spindles. The lightened maple floors and stairs give the two - story entry an airy feel.
 Feng Shui Psychology
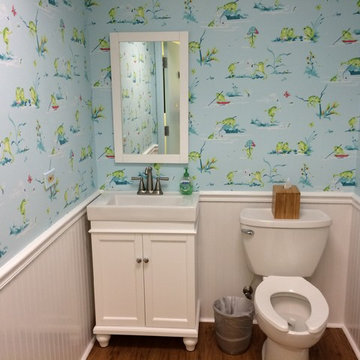
After. By adding a whimsical wallpaper print, wainscoting, a framed mirror, new sink and vanity, music, and a stand alone cabinet (not seen here), patients' mood was lightened and their anxiety distracted. Everyone loves it!

 ETC for the home
Exterior view of Great Room Skylight Dormers
Dennis Kemp - Architectural Designer,
Bill Khamis - Builder
Large elegant gray three-story stone exterior home photo in Indianapolis
Large elegant gray three-story stone exterior home photo in Indianapolis

 High Performance Homes
Inspiration for a transitional medium tone wood floor dining room remodel with yellow walls and no fireplace

Sponsored
Sunbury, OH

J.Holderby - Renovations
Franklin County's Leading General Contractors - 2X Best of Houzz!

 User
Open shelving for easy access lightens up a space. We wanted to ensure that we provided a blend of both beautiful and highly functional storage solutions throughout the kitchen still keeping the design aesthetic light and not cabinet heavy.
Photo Credit: Bethany Nauert

 Shane McFarland Construction
Reed Brown Photography, Julie Davis Interiors
Large farmhouse white two-story brick exterior home idea in Nashville
Large farmhouse white two-story brick exterior home idea in Nashville


 James L Carroll & Associates Inc
Patio - huge transitional backyard stamped concrete patio idea in Salt Lake City with a fire pit and a roof extension

 Tamara Marie Designs
This cozy den originally had dark 1970's panel. We lightened up with a white/silver paint to give a glow. Added a custom denim sofa filled with down. So comfy. Some vintage mirrors and white leather vintage chairs.

 Cumming's Carpet One
Foyer - mid-sized country dark wood floor foyer idea in Chicago with multicolored walls and a white front door
Sponsored
Sunbury, OH
J.Holderby - Renovations
Franklin County's Leading General Contractors - 2X Best of Houzz!

 T.A. French - Custom Builder
Example of a mid-sized transitional dark wood floor and brown floor double front door design in Austin with gray walls and a black front door

 Heidi Caillier Design
Haris Kenjar
Inspiration for a mid-sized mid-century modern formal and enclosed light wood floor and beige floor living room remodel in Seattle with white walls, a standard fireplace, a brick fireplace and a wall-mounted tv
Inspiration for a mid-sized mid-century modern formal and enclosed light wood floor and beige floor living room remodel in Seattle with white walls, a standard fireplace, a brick fireplace and a wall-mounted tv

 New Pacific Direct Inc.
Gannon 6 Log Side Table – Crafted of solid trembesi wood, this side table features six solid logs cut and shaped to fit together so you can create a rustic, woodsy feeling in any informal room or patio. It has the random beauty of nature, with interesting grain, varied colors, knotholes and minor imperfections. Fully assembled, available in a Natural finish.

 Mortise and Tenon
Open to the other living areas is a beautiful dining space. Sunny natural light from the walls of windows brightens the room. This room features handmade furniture from Mortise & Tenon, as well as antiques and other furnishings procured by the designer.
 Change Your Bathroom©
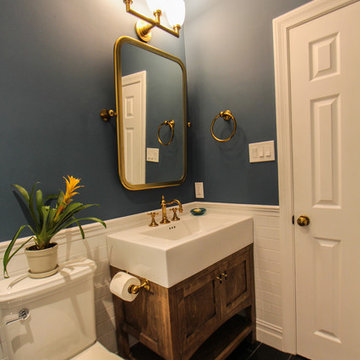
Craftsman style bathroom, antique gold fixtures, white subway tile, black limestone floor, blue glass tile. Atlanta Bathroom.
Arts and crafts home design photo in Atlanta
Arts and crafts home design photo in Atlanta

 Lindsay MacRae Interiors, LLC
800 SF Upper East side condo renovation. More photos coming soon! Floors were lightened/refinished, all new woodwork, wallpaper, furniture, lighting, hardware, etc.

140