
Search results for "Lightening" in Home Design Ideas

 Designing Works
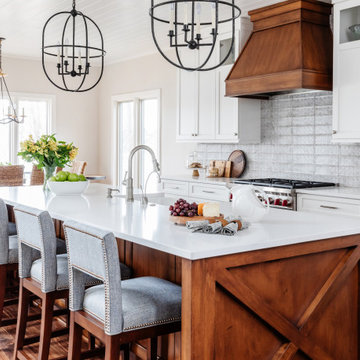
Creating a more open space between family room and kitchen. Updates to a dark kitchen by adding more windows, opening walls and french door.
Example of a mid-sized transitional l-shaped medium tone wood floor and brown floor eat-in kitchen design in Milwaukee with an undermount sink, white cabinets, quartz countertops, white backsplash, ceramic backsplash, stainless steel appliances, an island and white countertops
Example of a mid-sized transitional l-shaped medium tone wood floor and brown floor eat-in kitchen design in Milwaukee with an undermount sink, white cabinets, quartz countertops, white backsplash, ceramic backsplash, stainless steel appliances, an island and white countertops

 Vivid Design Group
This living room was completely transformed when all of the wood work was painted and the dark brick was lightened up using mortar. Elegant furnishings include a Mamaluk rug in neutral tones.
 As You Like It Interior Decorating & Home Staging
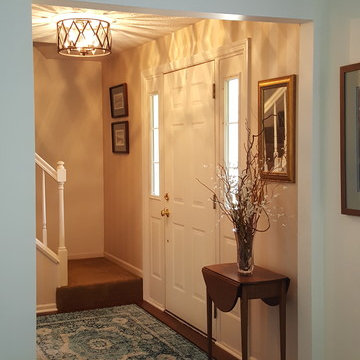
Lightening the space, adding a new foyer rug and new ceiling light updated the entry making it more welcoming and appealing.
Inspiration for a cottage home design remodel in Cleveland
Inspiration for a cottage home design remodel in Cleveland
Find the right local pro for your project

 Usable Space Interiors, LLC
This powder room was very dark. By adding a light tone on tone wallpaper, USI was able to lighten up this space and brighten the room. This client plans to place a proportional mirror above the sink.

 Kukk Architecture & Design
Transitional l-shaped medium tone wood floor and brown floor kitchen photo in Miami with recessed-panel cabinets, white cabinets, gray backsplash, mosaic tile backsplash, stainless steel appliances, an island and white countertops

 BattleBorn Services LLC
Recovered the homeowner balcony awning w/ a Sunbrella fabric natural color to lighten up their balcony and new fresh loose valence.
Large elegant metal railing balcony photo in Las Vegas with an awning
Large elegant metal railing balcony photo in Las Vegas with an awning

 Pippin Home Designs, Inc
Artist Eye Photography, Wes Stearns
Photo of a large coastal drought-tolerant backyard concrete paver landscaping in Charlotte.
Photo of a large coastal drought-tolerant backyard concrete paver landscaping in Charlotte.

Sponsored
Sunbury, OH

J.Holderby - Renovations
Franklin County's Leading General Contractors - 2X Best of Houzz!


 Leslie Williams Interior Design
This Master Bedroom is a nice tranquil get away from the stress of a long day at work. We lightened up the dark, heavy furniture and color scheme. Added a pearlescent finish to the multi-tiered tray ceiling for a bit of sparkle!

 Lori Ramsay Design
Blue and white ocean inspired bath with New Ravenna blue glass tile and glass mosaic shower pan. White all drawer vanity with Drawer Doc electrical outlets maximize storage and functionality.

 DeBari Home
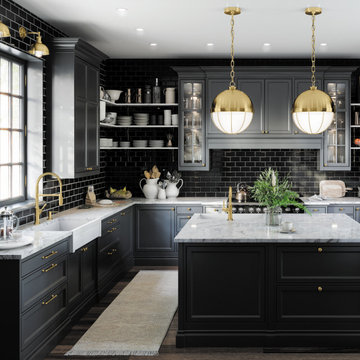
This kitchen was dark and lacking in personality. We lightened it up by removing upper cabinets and installing open shelving. Light live edge tile, and fun Moroccan style pendants give the space personality.

 Leslie Goodwin Photography
Interior Design by Oriana Loduca of I DESIGN INC. | http://idesigninteriors.ca |
© Leslie Goodwin Photography
 Designing Works
Creating a more open space between family room and kitchen. Updates to a dark kitchen by adding more windows, opening walls and french door.
Eat-in kitchen - mid-sized transitional l-shaped medium tone wood floor and brown floor eat-in kitchen idea in Milwaukee with an undermount sink, white cabinets, quartz countertops, white backsplash, ceramic backsplash, stainless steel appliances, an island and white countertops
Eat-in kitchen - mid-sized transitional l-shaped medium tone wood floor and brown floor eat-in kitchen idea in Milwaukee with an undermount sink, white cabinets, quartz countertops, white backsplash, ceramic backsplash, stainless steel appliances, an island and white countertops
Sponsored
Sunbury, OH
J.Holderby - Renovations
Franklin County's Leading General Contractors - 2X Best of Houzz!

 The Muir Showrooms
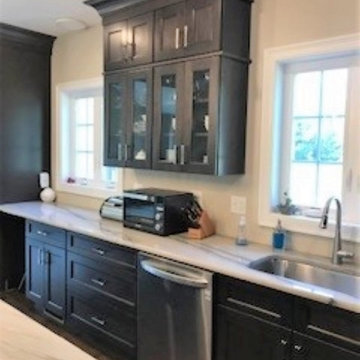
Glass doors lighten the appearance of these wall cabinets.
Kitchen - huge transitional l-shaped light wood floor and brown floor kitchen idea in Boston with an undermount sink, recessed-panel cabinets, dark wood cabinets, quartzite countertops, stainless steel appliances, an island and multicolored countertops
Kitchen - huge transitional l-shaped light wood floor and brown floor kitchen idea in Boston with an undermount sink, recessed-panel cabinets, dark wood cabinets, quartzite countertops, stainless steel appliances, an island and multicolored countertops
 DeBari Home
This kitchen was dark and lacking in personality. We lightened it up by removing upper cabinets and installing open shelving. Light live edge tile, and fun Moroccan style pendants give the space personality.

 Allie B Design
After picture - living room
We lightened the walls, replaced the floors, painted an accent wall and added some new decor to existing decor
Transitional home design photo in Austin
Transitional home design photo in Austin


 Peggy Smith
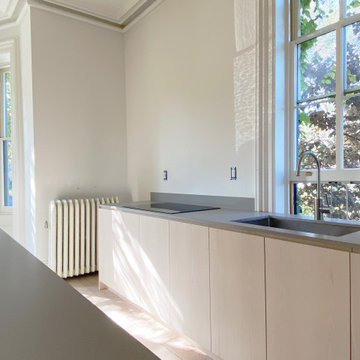
Antique mirror and silver leaf on these Oriental inspired cabinets are an effective way of lightening up a space. These are paired with a large Russian watercolor.

139