
Search results for "Lightening" in Home Design Ideas

 Revision LLC
Spacecrafting
Bedroom and large trendy girl carpeted kids' bedroom photo in Minneapolis with purple walls
Bedroom and large trendy girl carpeted kids' bedroom photo in Minneapolis with purple walls

 Edward Road Design
The living room in this remodel was lightened up with new flooring and paint, including to the once dark brown ceiling beam.
photo credit: Divya Pande Photography

 Corian® Design
The ethereal silver sage Venetia Cream on the countertop adds a lustrous shine to the heavyset island and dark-toned floor, lightening the mood and ensuring the kitchen is the center of attention.
Find the right local pro for your project
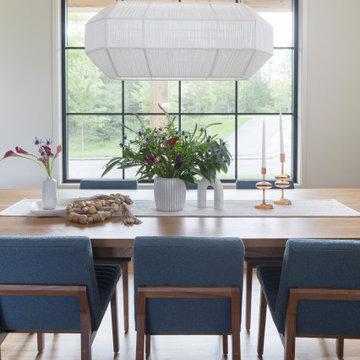


 Symmetry Architects
Large tuscan white tile light wood floor powder room photo in Dallas with furniture-like cabinets, brown cabinets, beige walls, an integrated sink, marble countertops and white countertops

 Piña Home
This nursery, that doubles as a guest room, is both sophisticated and whimsical. We combined subdued grey-blue and brown tones with the bright aqua and orange in the hand-braided rug to lighten up the mood.
Robertson Design & Photography

Sponsored
Sunbury, OH

J.Holderby - Renovations
Franklin County's Leading General Contractors - 2X Best of Houzz!
 JANET CLAIRE STUDIO, LLC INTERIOR DESIGN
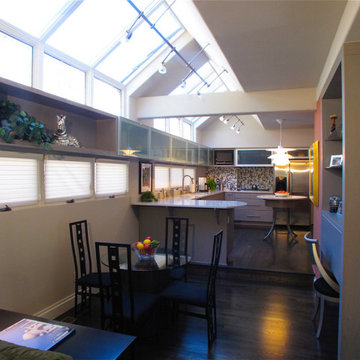
Removing the upper cabinets and replacing with a continuous glass faced cabinet lightens up the space and increases storage by extending to the end of the windows. Removing the Victorian stain glass and staining the floors black gives a clean and fresh finish to this dynamic home.

 CliqStudios Cabinets
Karen Melvin Photography
Mid-sized transitional u-shaped medium tone wood floor and brown floor kitchen photo in Atlanta with a farmhouse sink, shaker cabinets, gray cabinets, quartz countertops, white backsplash, subway tile backsplash, stainless steel appliances, a peninsula and white countertops
Mid-sized transitional u-shaped medium tone wood floor and brown floor kitchen photo in Atlanta with a farmhouse sink, shaker cabinets, gray cabinets, quartz countertops, white backsplash, subway tile backsplash, stainless steel appliances, a peninsula and white countertops

 Emily Wright Designs
Removing a furdown wall, adding white cabinetry, backsplash and Quartz countertop lightened the kitchen. A graphic backsplash behind the stove and custom Midnight Blue panty added color.

 Seldin Design Studios
Mixing in glass cabinets visually lightens the upper cabinets and gives a great space to showcase your collectables
Photos By: Rachel Seldin
Inspiration for a mid-sized contemporary kitchen remodel in San Francisco
Inspiration for a mid-sized contemporary kitchen remodel in San Francisco


 Bill Petkoski
Mid-sized farmhouse open concept dark wood floor and brown floor living room photo in Jacksonville with beige walls, a standard fireplace, a tile fireplace and no tv
Sponsored
Sunbury, OH
J.Holderby - Renovations
Franklin County's Leading General Contractors - 2X Best of Houzz!
 Amanda Friend Interiors
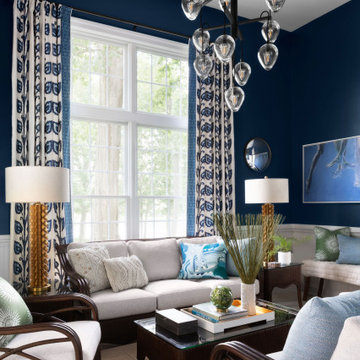
Inspiration for a large coastal formal and enclosed ceramic tile and wainscoting living room remodel in Wilmington with blue walls


Mid-sized trendy u-shaped porcelain tile eat-in kitchen photo in Toronto with an undermount sink, shaker cabinets, dark wood cabinets, granite countertops, gray backsplash, ceramic backsplash, stainless steel appliances and a peninsula

 Monogram Appliances
Shaped and hand-polished to seamless perfection, Monogram European appliances create a clean, refined impression in a stainless steel finish. Each appliance beautifully complements the other for a harmonious overall look.


 Olamar Interiors
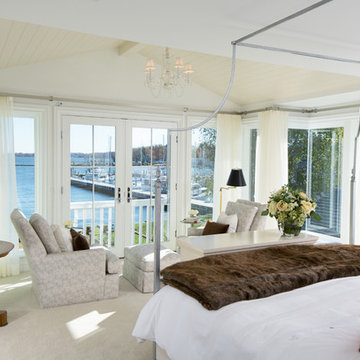
This condo in Sterling, VA belongs to a couple about to enter into retirement. They own this home in Sterling, along with a weekend home in West Virginia, a vacation home on Emerald Isle in North Carolina and a vacation home in St. John. They want to use this home as their "home-base" during their retirement, when they need to be in the metro area for business or to see family. The condo is small and they felt it was too "choppy," it didn't have good flow and the rooms were too separated and confined. They wondered if it could have more of an open concept feel but were doubtful due to the size and layout of the home. The furnishings they owned from their previous home were very traditional and heavy. They wanted a much lighter, more open and more contemporary feel to this home. They wanted it to feel clean, light, airy and much bigger then it is.
The first thing we tackled was an unsightly, and very heavy stone veneered fireplace wall that separated the family room from the office space. It made both rooms look heavy and dark. We took down the stone and opened up parts of the wall so that the two spaces would flow into each other.
We added a view thru fireplace and gave the fireplace wall a faux marble finish to lighten it and make it much more contemporary. Glass shelves bounce light and keep the wall feeling light and streamlined. Custom built ins add hidden storage and make great use of space in these small rooms.
Our strategy was to open as much as possible and to lighten the space through the use of color, fabric and glass. New furnishings in lighter colors and soft textures help keep the feeling light and modernize the space. Sheer linen draperies soften the hard lines and add to the light, airy feel. Tinius Photography

 Designing Works
Creating a more open space between family room and kitchen. Updates to a dark kitchen by adding more windows, opening walls and french door.
Mid-sized transitional l-shaped medium tone wood floor and brown floor eat-in kitchen photo in Milwaukee with an undermount sink, white cabinets, quartz countertops, white backsplash, ceramic backsplash, stainless steel appliances, an island and white countertops
Mid-sized transitional l-shaped medium tone wood floor and brown floor eat-in kitchen photo in Milwaukee with an undermount sink, white cabinets, quartz countertops, white backsplash, ceramic backsplash, stainless steel appliances, an island and white countertops
138