
Search results for "Lightening" in Home Design Ideas
 Kansas City NARI
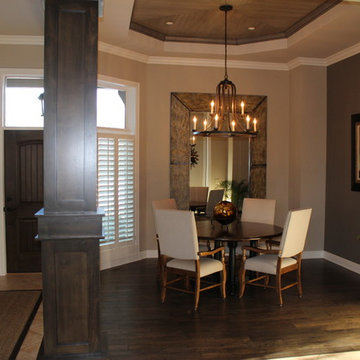
This homeowner turned to Ault Design + Construction to give some new life to their outdated home. Ault Design + Construction did everything from removing the home’s existing brown carpet and replacing it with beautiful hardwood flooring, to lightening the overall aesthetics of the house by incorporating natural light and using white trim and even white furniture. Take a peek at the beautiful finished project below.

 Tracy Peri
Client came to me looking to update the kitchen, dining space. Cabinets are in great condition so I opted to have them professionaly pained. We use a special paint for a custom finish. I selected fabrics to lighten up the area. After & Before pictures to follow.
 Batts Builders
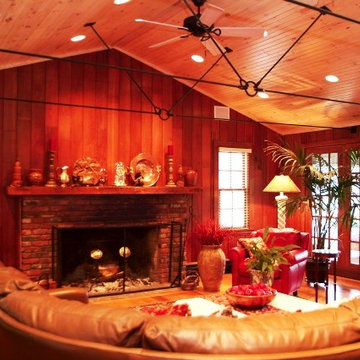
We opened up the ceiling, added the Rod truss system to support the roof system along with the outside walls. We also added the large bank of french doors on the lake side of the house. This really opened up this room to make it more inviting and lightened it up also. Stephen Batts
Find the right local pro for your project

 Studio Civilization
Once black this armoire was moved locations and needed lightening to sit in its new spot. The entire piece was painted inside and out and then distressed. It is a perfect fit in this newly renovated kitchen.
Photo : Studio Civilization

 The RTA Store
The Shaker Honey cabinet collection offers a casual and clean look to any kitchen. These light toned cabinets will lighten the kitchen space and add a modern touch to your home. These cabinets are full overlay doors and come with beautiful dovetail drawers and soft closing drawer features.
 Virtuoso Builders
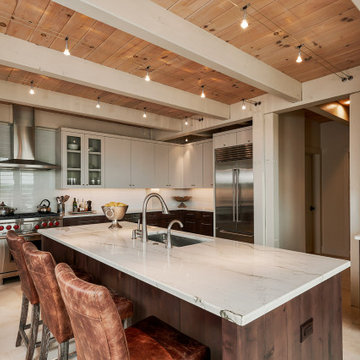
This home was too dark and brooding for the homeowners, so we came in and warmed up the space. With the use of large windows to accentuate the view, as well as hardwood with a lightened clay colored hue, the space became that much more welcoming. We kept the industrial roots without sacrificing the integrity of the house but still giving it that much needed happier makeover.

 Carl M. Hansen Companies
Photography by Spacecrafting
Staging by Ambiance at home
Interior Selections by Carl M Hansen Companies and Muldowney Interiors, LLC
This mid-century home was in need of a face lift to lighten and brighten the spaces. To accomplish this, the homeowner replaced all the widows, added a bank of windows in the living room and opened up the kitchen, dining and living room space by removing walls.

Sponsored
Sunbury, OH

J.Holderby - Renovations
Franklin County's Leading General Contractors - 2X Best of Houzz!
 ReStyle Your Home
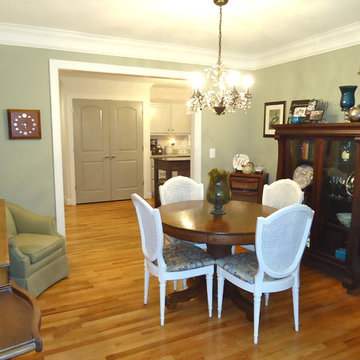
Another angle in the dining room. The was the original living space in the 64's home. We converted this space into a dining room for us, as the kitchen only has a bistro set.
Walls - SW Svelte Sage
Chairs, SW West Highland White (lightened 25%)
Chandelier - Wayfair


 Tile Trends, Inc.
Subway Tile-Herringbone
Inspiration for a mid-sized rustic l-shaped dark wood floor and brown floor eat-in kitchen remodel with a farmhouse sink, raised-panel cabinets, dark wood cabinets, quartz countertops, white backsplash, subway tile backsplash, stainless steel appliances, an island and beige countertops
Inspiration for a mid-sized rustic l-shaped dark wood floor and brown floor eat-in kitchen remodel with a farmhouse sink, raised-panel cabinets, dark wood cabinets, quartz countertops, white backsplash, subway tile backsplash, stainless steel appliances, an island and beige countertops

 Distinctive Kitchens
For the Admiral Tudor kitchen, we wanted a rich, textured feel with exquisite detail and carefully considered construction. The end result is one of the most unique, gorgeous and functional kitchens we've ever designed.
Photos by Wynne Earle Photography

 Sean O'Rourke Photography LLC
Inspiration for a transitional galley dark wood floor and brown floor kitchen remodel in DC Metro with an undermount sink, shaker cabinets, white cabinets, white backsplash, subway tile backsplash, stainless steel appliances, a peninsula and white countertops

 Curated by Kellar Design
This client desired a multifunctional space to use for her daily yoga practice and private teaching sessions along with a cozy spot for her family to watch movies and guests to spend the weekend. We first started by lightening the walls with a creamy white paint, then added a focal point with an accent wallpaper and upgraded to a modern sleek ceiling fan. With the addition of a guest bed disguised in this elegant cabinet, cozy futon chairs, black out shades and flowing sheer curtains we checked off all the boxes for this amazing space.
Sponsored
Sunbury, OH
J.Holderby - Renovations
Franklin County's Leading General Contractors - 2X Best of Houzz!

 Maryland Design Group, LLC
Dark wood bedroom furniture is lightened with a soft color palette of light shades of blues and greens with just a splash of black and grey. Add in some family heirlooms, , modern artwork and a little whimsy. You now have a fun, relaxing and whimsical room where your guests will feel welcome and relaxed!

 Maraya Interior Design
Spanish Classic Linen Colored dining room with upholstered dining chairs.
A clean, contemporary white palette in this traditional Spanish Style home in Santa Barbara, California. Soft greys, beige, cream colored fabrics, hand knotted rugs and quiet light walls show off the beautiful thick arches between the living room and dining room. Stained wood beams, wrought iron lighting, and carved limestone fireplaces give a soft, comfortable feel for this summer home by the Pacific Ocean. White linen drapes with grass shades give warmth and texture to the great room. The kitchen features glass and white marble mosaic backsplash, white slabs of natural quartzite, and a built in banquet nook. The oak cabinets are lightened by a white wash over the stained wood, and medium brown wood plank flooring througout the home.
Project Location: Santa Barbara, California. Project designed by Maraya Interior Design. From their beautiful resort town of Ojai, they serve clients in Montecito, Hope Ranch, Malibu, Westlake and Calabasas, across the tri-county areas of Santa Barbara, Ventura and Los Angeles, south to Hidden Hills- north through Solvang and more.
 Interior Impressions
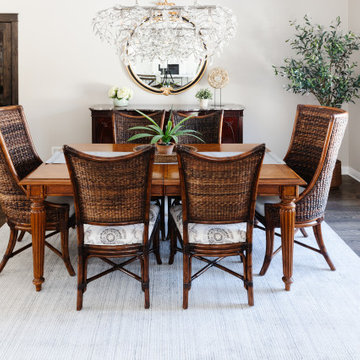
A beautiful woven blue rug anchors the dining space and lightens the color story. The crystal and wire light fixture was one of the few we decided not to replace. A fresh paint color and painted millwork rounds out this lovely room.
 Virtuoso Builders
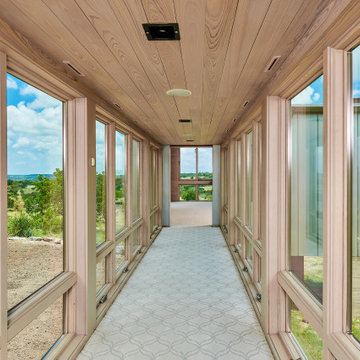
This home was too dark and brooding for the homeowners, so we came in and warmed up the space. With the use of large windows to accentuate the view, as well as hardwood with a lightened clay colored hue, the space became that much more welcoming. We kept the industrial roots without sacrificing the integrity of the house but still giving it that much needed happier makeover.
 Parker Rose Design
PLAN 1: Spanish Elevation (Orange)
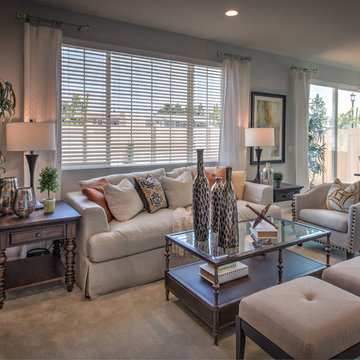
Inspired by the villas of Tuscany and the rolling hills of orange groves this home features traditional unique furniture pieces, mixing walnut and ebony wood tones. Oatmeal linen upholstery finished with brass nail heads lightens the space completing an elegant take on an old-world style. The paint pallet reflects citrus groves with yellow and orange highlights upon neutral background.

 Tiffany Haas Designs
THDesigns lightened up the dark leather sofa using neutral, red and aqua paisley throw pillows // Pier1 and Homegoods. We balanced out the heavy wood furniture with a couple glass and gold side tables and gold lamps // Homegoods.
Accessories // Pier1, Homegoods, Hobby Lobby.
PC // Tiffany Haas, designer

 Lynn Wendeborn Designs
Entry door color changed on inside from black to white to lighten the space. Replaced saucer style bronze light fixture with larger open black lantern fixture to make an entry statement. Removed builder plastic blinds from sidelight and replaced with Solyx Simglas for privacy plus increased natural light.
178