
Search results for "Lightening" in Home Design Ideas

 Carpet Design Group, LLC
Example of a mid-sized minimalist master carpeted and gray floor bedroom design in Detroit with gray walls

 Swatt | Miers Architects
Marion Brenner
Example of a mid-sized minimalist white two-story stucco exterior home design in San Francisco
Example of a mid-sized minimalist white two-story stucco exterior home design in San Francisco

 Decorating Den Interiors -Virginia
Inspiration for a mid-sized transitional formal and enclosed carpeted living room remodel in DC Metro with blue walls, a standard fireplace, a brick fireplace and no tv
Find the right local pro for your project

 Orange Coast Interior Design
Josh Bustos Architectural Photography
Transitional l-shaped beige floor and marble floor kitchen photo in Orange County with dark wood cabinets, stainless steel appliances, an island, shaker cabinets, beige backsplash, stone slab backsplash and beige countertops
Transitional l-shaped beige floor and marble floor kitchen photo in Orange County with dark wood cabinets, stainless steel appliances, an island, shaker cabinets, beige backsplash, stone slab backsplash and beige countertops

 Art Van Furniture
Pair an industrial-style table with upholstered transitional chairs to create an interesting juxtaposition of style and texture. The thick plank table adds a sense of history, inspired by the hard-working floors of a vintage factory. Crisp ivory chairs lighten up the atmosphere while the nailhead trim beautifully blends with the table’s metal base and rivets.
Like this look? Grab it by clicking here.

 User
Tom Crane
Trendy medium tone wood floor kitchen photo in Philadelphia with a farmhouse sink, flat-panel cabinets, medium tone wood cabinets, quartz countertops, glass tile backsplash and stainless steel appliances
Trendy medium tone wood floor kitchen photo in Philadelphia with a farmhouse sink, flat-panel cabinets, medium tone wood cabinets, quartz countertops, glass tile backsplash and stainless steel appliances

 Northside Design Collective
The renovation of this town home included updates to an existing stone clad fireplace. The existing limestone surround was retained, drywall added above to hold the contemporary artwork, and a silver travertine stone lightens and brightens the look. We mixed the client's existing antiques, such as the armoire, with a new colorful area rug and blue chair which took their cues from the artwork. A custom leather ottoman and swivel chairs at the window complete the look. Custom made extra long sheers dress the windows and frame the view of the mountains beyond.

Sponsored
Sunbury, OH

J.Holderby - Renovations
Franklin County's Leading General Contractors - 2X Best of Houzz!

 Flatbrook & CO
Madeleine Dymling
Eat-in kitchen - mid-sized cottage u-shaped brown floor and light wood floor eat-in kitchen idea in Boston with shaker cabinets, wood countertops, white backsplash, subway tile backsplash, stainless steel appliances, a peninsula, an undermount sink and green cabinets
Eat-in kitchen - mid-sized cottage u-shaped brown floor and light wood floor eat-in kitchen idea in Boston with shaker cabinets, wood countertops, white backsplash, subway tile backsplash, stainless steel appliances, a peninsula, an undermount sink and green cabinets

 Story Barns
Inspiration for a mid-sized rustic carpeted straight cable railing staircase remodel in Denver with carpeted risers

 Dona Rosene Interiors
The small dining room is opened up by the mirrored wall and windows. The client's antique china cabinet was restored to it's original, exquisite, mahogany finish and the interior was lightened with off-white paint.
Photos by Michael Hunter, Interior Design and Staging by Dona Rosene Interiors.

 Cedro Fine Woodwork Inc
Mid-sized mountain style light wood floor and beige floor home weight room photo in Calgary with gray walls
 User
Emily Kolaczek
Example of a mid-sized mid-century modern medium tone wood floor hallway design in Calgary with white walls
Example of a mid-sized mid-century modern medium tone wood floor hallway design in Calgary with white walls

 Full Circle Builders and Development
Large transitional master dark wood floor bedroom photo with blue walls
Sponsored
Sunbury, OH
J.Holderby - Renovations
Franklin County's Leading General Contractors - 2X Best of Houzz!

 Bella Luxe Home Design & Interiors, LLC
To lighten up this basement bathroom we designed it using light and airy features. Floor to ceiling subway tile, 12" x 24" grey and white floor tile, neutral paint color and a fabulous free standing vanity.
 Bella Luxe Home Design & Interiors, LLC
To lighten up this basement bathroom we designed it using light and airy features. Floor to ceiling subway tile, 12" x 24" grey and white floor tile, neutral paint color and a fabulous free standing vanity.
 Little Nook Interiors
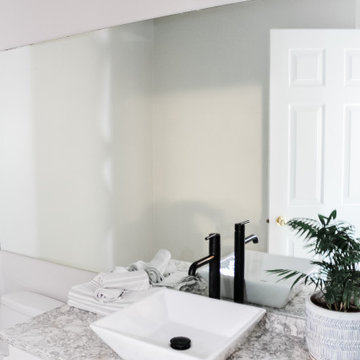
Paint, lighting, new counter top a beautiful vessel sink and stunning faucet modernized this space for a small budget! My client chose to leave the original cabinets, but I refreshed them with new black knobs. We used the same countertops from Cambria, called Berwyn, and It is stunning!
 Little Nook Interiors
Paint, lighting, new counter top a beautiful vessel sink and stunning faucet modernized this space for a small budget! My client chose to leave the original cabinets, but I refreshed them with new black knobs. We used the same countertops from Cambria, called Berwyn, and It is stunning!

 Rocco Design + Build
By lightening up this beloved kitchen with new white shaker cabinetry, subway tile backsplash, paint, and updated storage and hardware, the kitchen magically grew! And a larger, more efficient kitchen is exactly what our elegant clients - both of whom are fabulous cooks - wanted.


 FUSE architecture + interior
Ralph Barnie Photography
Mountain style master medium tone wood floor and brown floor bedroom photo with white walls
Mountain style master medium tone wood floor and brown floor bedroom photo with white walls
181