
Search results for "Lightening" in Home Design Ideas

 KM Design Co.
Large trendy u-shaped light wood floor and gray floor eat-in kitchen photo in Sacramento with a farmhouse sink, recessed-panel cabinets, dark wood cabinets, granite countertops, white backsplash, subway tile backsplash, stainless steel appliances, an island and multicolored countertops

 Premier Landscaping Inc.
This project was so much fun. We took an existing, regular backyard and transformed it with hardscapes and landscaping around the pool that was being installed at the same time. We created a built in grill and bar space as well as pillars and walkways with lightening.

 Staged Right LLC
A huge difference with simple easy changes. Painting the dark original cabinets white and putting updated hardware lighten up the kitchen. Granite with black, white and gray continue the updated look. Add stainless steel range and dishwasher to complete the look.
Find the right local pro for your project
 Stearns Design Build
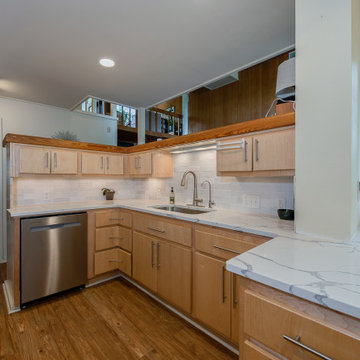
Kitchen Refresh! We wanted to lighten up the space with a refresh! We replaced the colorful backsplash with a white glazed ceramic tile from Bedrosian tile and stone.
The old countertops were black so we replaced those with a white Statuary Classique Quartz which is elegant, durable and requires virtually no maintenance.
 Staged Right LLC
A huge difference with simple easy changes. Painting the dark original cabinets white and putting updated hardware lighten up the kitchen. Granite with black, white and gray continue the updated look. Add stainless steel range and dishwasher to complete the look.

 Arley Wholesale - Montgomery
Arley Wholesale
Jaden Riley Interiors
Eat-in kitchen - mid-sized transitional l-shaped laminate floor eat-in kitchen idea in Philadelphia with an undermount sink, shaker cabinets, dark wood cabinets, granite countertops, multicolored backsplash, matchstick tile backsplash, stainless steel appliances and a peninsula
Eat-in kitchen - mid-sized transitional l-shaped laminate floor eat-in kitchen idea in Philadelphia with an undermount sink, shaker cabinets, dark wood cabinets, granite countertops, multicolored backsplash, matchstick tile backsplash, stainless steel appliances and a peninsula

 Smart Interiors
The client wanted to lighten and brighten this living room so creams, white, royal blue and gold were used. The "social" sofa was custom made without a back so the room would feel more open.

Sponsored
Sunbury, OH

J.Holderby - Renovations
Franklin County's Leading General Contractors - 2X Best of Houzz!

 Feuerbach Design, L.L.C.
Removing a large soaker tub allowed us to take the shower from the water closet to create this spacious walk in shower. Playing off the slate floor that stayed, we paired light cabinets, tile and countertops to lighten and brighten the space.

 Houston Home Staging and Design
Living room - mid-sized transitional formal and open concept dark wood floor living room idea in Houston with beige walls, a standard fireplace, a tile fireplace and no tv

 Rock Paper Hammer
Photography by Andrew Hyslop.
Construction by Rock Paper Hammer.
Mid-sized minimalist l-shaped ceramic tile eat-in kitchen photo in Louisville with a farmhouse sink, shaker cabinets, medium tone wood cabinets, quartz countertops, white backsplash, subway tile backsplash, stainless steel appliances and no island
Mid-sized minimalist l-shaped ceramic tile eat-in kitchen photo in Louisville with a farmhouse sink, shaker cabinets, medium tone wood cabinets, quartz countertops, white backsplash, subway tile backsplash, stainless steel appliances and no island

 Crescent Builders, Inc.
New home build - Inverness, CA
Architect: Rob Kelly, Kelly + Abramsom Architecture; Photo: Trevor Henley
Inspiration for an eclectic kitchen remodel in San Francisco
Inspiration for an eclectic kitchen remodel in San Francisco

 Grassroots Design & Build Inc.
JVL Photography
Kitchen - small transitional galley ceramic tile kitchen idea in Ottawa with a farmhouse sink, recessed-panel cabinets, white cabinets, wood countertops, blue backsplash, glass tile backsplash, white appliances and no island
Kitchen - small transitional galley ceramic tile kitchen idea in Ottawa with a farmhouse sink, recessed-panel cabinets, white cabinets, wood countertops, blue backsplash, glass tile backsplash, white appliances and no island


Sponsored
Sunbury, OH
J.Holderby - Renovations
Franklin County's Leading General Contractors - 2X Best of Houzz!

 The Burke Company
Ken Vaughn
Example of a mid-sized classic u-shaped dark wood floor and brown floor kitchen design in Dallas with recessed-panel cabinets, white cabinets, granite countertops, gray backsplash, slate backsplash, black appliances and an island
Example of a mid-sized classic u-shaped dark wood floor and brown floor kitchen design in Dallas with recessed-panel cabinets, white cabinets, granite countertops, gray backsplash, slate backsplash, black appliances and an island


 Southwest Construction & Home Improvement
Inspiration for a mid-sized modern open concept light wood floor and beige floor family room remodel in Los Angeles with white walls, no fireplace and a wall-mounted tv

 Rocco Design + Build
By lightening up this beloved kitchen with new white shaker cabinetry, subway tile backsplash, paint, and updated storage and hardware, the kitchen magically grew! And a larger, more efficient kitchen is exactly what our elegant clients - both of whom are fabulous cooks - wanted.

 Tiffany Haas Designs
THDesigns lightened up the dark leather sofa using neutral, red and aqua paisley throw pillows // Pier1 and Homegoods. We balanced out the heavy wood furniture with a couple glass and gold side tables and gold lamps // Homegoods.
Accessories // Pier1, Homegoods, Hobby Lobby.
PC // Tiffany Haas, designer

 Liberty Wheaton
Updated the master bedroom with new paint, bed spread, and decluttered. Lightened the space with cream walls and cool brown under the chair rail. Red and orange bed spread to flow with the rest of the house. Simple curtains to allow light to flood in.

 Kitchen Solvers of Orlando
For this kitchen remodel, the homeowners were looking to give their kitchen a fresh new modern look. They wanted to lighten up their kitchen and make is stand out more. They decided to go with new cabinets done in a white shaker door. Now they have the kitchen of their dreams.
182